Skip main navigation
Sold for $640,000
  • $640,000

    145 Old Moss Cir, Deland, FL 32724

    3beds
    2,222sqft
    Single Family Residence
    Built in 2016
    7,050 Square Feet Lot
    $646,500 Zestimate®
    $288/sqft
    $3,292 Estimated rent

    Home value

    $646,500

    $588,000 - $711,000

    $3,292/mo

    Zestimate® history
    Loading
    Loading...

    Owner options

    List your home for rent

    $3,292/mo

    Rent Zestimate®

    Find your next renter with Zillow Rental Manager. Plus, with online applications, you can quickly screen prospective tenants – for free.

    Learn more

    $3,292/mo

    Rent Zestimate®

    Refinance and save

    $4,860/mo

    Est. payment

    Refinancing to a lower rate could help reduce your monthly payments and save thousands over the life of the loan.

    See today's rates

    $4,860/mo

    Est. payment

    Explore your selling options

    Work with a Zillow partner agent

    Leverage their expertise and Zillow's premium Showcase listings to get your home seen by more buyers.

    Get started

    List with your own agent

    Get your home in front of millions of buyers by listing it on Zillow.

    Learn how to do it

    Sell it yourself

    Take full control of how buyers see your home on Zillow by listing For Sale by Owner (FSBO).

    List your home

    What's special

    Screened pool and spaOversized windowsSummer kitchenExtended seating areaWarm wood tonesSpacious denArtistically designed foyer
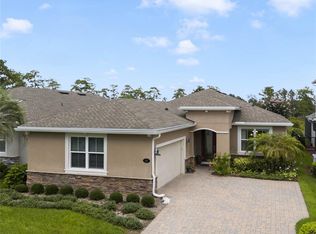
    Welcome to this stunning former Siena model home located in the heart of the Victoria Gardens 55+ neighborhood. This beautiful 3-bedroom, den, and 3-full bath home features a 2-car garage, a screened pool and spa, and a covered patio with breathtaking views of the conservation area. As you step inside, you're greeted by an artistically designed foyer that opens into the front bedroom. Ahead, double doors lead you into a spacious den, which can easily be converted into a fourth bedroom. The den features warm wood tones and bright colors, adding to the inviting atmosphere. Across from the den is the second bedroom with its own ensuite bathroom, and a convenient full laundry room with access to the garage. The open-concept living area offers a bright, airy space, combining the great room, breakfast nook, dining area, and kitchen into one seamless flow. At the rear of the home is the primary suite, a true sanctuary, with oversized windows that fill the room with natural light and offer stunning views of the conservation area. The primary bath features dual vanities and opens into an impressive walk-in closet. Step outside to the screened custom-heated pool and spa area, which offers the perfect space for outdoor living. The extended seating area and summer kitchen make it an ideal spot for entertaining, all while enjoying the peaceful views of the conservation area. Located just a short walk from the Victoria Gardens clubhouse, you'll have access to a restaurant/bar, a full gym, a resort-style pool, and tennis/pickleball courts. Association fees cover lawn care, cable TV, high-speed internet, reclaimed water for yard irrigation, and access to all the community amenities. Don't miss out on this fantastic opportunity to live in a truly exceptional home in a vibrant 55+ community!

    Zillow last checked:

    Listing updated:

    Listed by:

    Harry Pool, III 203-912-5931,

    COLDWELL BANKER REALTY 407-647-1211

    Bought with:

    Daniel McGrath, 3475201

    UNLOCK REALTY GROUP INC

    Source: Stellar MLS,MLS#: O6286755MLS LogoOriginating MLS: Orlando Regional

    Facts & features

    Interior

    Bedrooms & bathrooms
    • Bedrooms: 3
    • Bathrooms: 3
    • Full bathrooms: 3
    Rooms
    • Room types: Den/Library/Office, Great Room
    Primary bedroom
    • Features: Dual Sinks, En Suite Bathroom, Walk-In Closet(s)
    • Level: First
    • Area: 224 Square Feet
    • Dimensions: 14x16
    Bedroom 2
    • Features: En Suite Bathroom, Built-in Closet
    • Level: First
    • Area: 143 Square Feet
    • Dimensions: 11x13
    Bedroom 3
    • Features: Ceiling Fan(s), Built-in Closet
    • Level: First
    • Area: 144 Square Feet
    • Dimensions: 12x12
    Den
    • Features: Ceiling Fan(s)
    • Level: First
    • Area: 168 Square Feet
    • Dimensions: 12x14
    Great room
    • Features: Ceiling Fan(s)
    • Level: First
    • Area: 304 Square Feet
    • Dimensions: 16x19
    Kitchen
    • Features: Breakfast Bar, Pantry, Kitchen Island
    • Level: First
    • Area: 187 Square Feet
    • Dimensions: 11x17
    Heating
    • Central
    Cooling
    • Central Air
    Appliances
    • Included: Dishwasher, Disposal, Dryer, Electric Water Heater, Freezer, Microwave, Refrigerator, Washer
    • Laundry: Laundry Room
    Features
    • Attic Fan, Ceiling Fan(s), Coffered Ceiling(s), Eating Space In Kitchen, High Ceilings, Living Room/Dining Room Combo, Open Floorplan, Pest Guard System, Primary Bedroom Main Floor, Stone Counters, Thermostat, Walk-In Closet(s)
    • Flooring: Carpet, Ceramic Tile
    • Doors: Outdoor Grill, Outdoor Kitchen, Sliding Doors
    • Windows: Shutters
    • Has fireplace: No
    • Furnished: Yes
    Interior area
    • Total structure area: 2,962
    • Total interior livable area: 2,222 sqft

    Property

    Parking
    • Total spaces: 2
    • Parking features: Garage - Attached
    • Attached garage spaces: 2
    Features
    • Levels: One
    • Stories: 1
    • Patio & porch: Patio
    • Exterior features: Irrigation System, Lighting, Outdoor Grill, Outdoor Kitchen, Rain Gutters, Sidewalk, Sprinkler Metered
    • Has private pool: Yes
    • Pool features: Auto Cleaner, Heated, In Ground, Lighting, Screen Enclosure
    • Has spa: Yes
    • Spa features: Heated, In Ground
    • Has view: Yes
    • View description: Park/Greenbelt, Pool, Trees/Woods, Creek/Stream
    • Has water view: Yes
    • Water view: Creek/Stream
    Lot
    • Size: 7,050 Square Feet
    Details
    • Additional structures: Outdoor Kitchen
    • Parcel number: 26173006000120
    • Zoning: RESI
    • Special conditions: None

    Construction

    Type & style
    • Home type: SingleFamily
    • Property subtype: Single Family Residence
    Materials
    • Block
    • Foundation: Slab
    • Roof: Shingle
    Condition
    • Completed
    • New construction: Yes
    • Year built: 2016
    Details
    • Warranty included: Yes

    Utilities & green energy

    • Sewer: Public Sewer
    • Water: Public
    • Utilities for property: Cable Available, Electricity Available, Natural Gas Available, Propane, Water Available

    Community & HOA

    Community
    • Features: Clubhouse, Fitness Center, Gated Community - Guard, Golf Carts OK, Park, Pool, Sidewalks, Tennis Court(s), Wheelchair Access
    • Pet fee: $0 monthly
    • Senior community: Yes
    • Subdivision: CRESSWIND AT VICTORIA GARDENS
    HOA
    • Has HOA: Yes
    • Amenities included: Clubhouse, Gated, Maintenance, Pickleball Court(s)
    • Services included: Cable TV, Internet, Maintenance Grounds, Manager
    • HOA fee: $522 monthly
    • HOA name: The Castle Group - Melissa Glenn
    • HOA phone: 386-785-2700
    Location
    • Region: Deland

    Financial & listing details

    • Price per square foot: $288/sqft
    • Tax assessed value: $488,591
    • Annual tax amount: $9,394
    • Date on market: 3/4/2025
    • Cumulative days on market: 241 days
    • Listing terms: Cash,Conventional,FHA,VA Loan
    • Ownership: Fee Simple
    • Total actual rent: 0
    • Electric utility on property: Yes
    • Road surface type: Asphalt, Paved

    Price history

    DateEventPrice
    12/4/2025Sold$640,000-2.7%$288/sqft
    Source: Stellar MLS #O6286755 Report a problem
    11/7/2025Pending sale$658,000$296/sqft
    Source: Stellar MLS #O6286755 Report a problem
    9/5/2025Price change$658,000-2.9%$296/sqft
    Source: Stellar MLS #O6286755 Report a problem
    4/1/2025Price change$677,900-2.5%$305/sqft
    Source: Stellar MLS #O6286755 Report a problem
    3/4/2025Listed for sale$695,000+6.9%$313/sqft
    Source: Stellar MLS #O6286755 Report a problem
    10/26/2024Listing removed$649,990+2.4%$293/sqft
    Source: Stellar MLS #O5963542 Report a problem
    10/26/2023Listing removed--
    Source: Stellar MLS #O5963542 Report a problem
    10/27/2021Sold$634,990-2.3%$286/sqft
    Source: Public Record Report a problem
    9/9/2021Pending sale$649,990$293/sqft
    Source: Stellar MLS #O5963542 Report a problem
    8/25/2021Price change$649,990-13.3%$293/sqft
    Source: Stellar MLS #O5963542 Report a problem
    8/2/2021Listed for sale$749,990+174.1%$338/sqft
    Source: Kolter Homes Report a problem
    2/17/2020Sold$273,575$123/sqft
    Source: Public Record Report a problem

    Public tax history

    YearProperty taxesTax assessment
    2025$8,906 -5.2%$488,591 -4.2%
    2024$9,394 -3.5%$510,170 -1.7%
    2023$9,736 +6%$519,181 +7.9%
    2022$9,189 $481,328 +39.3%
    2021-- $345,481 +10%
    2020$6,472 $314,074 +1.6%
    2019$6,472 -3%$309,079 +2.6%
    2018$6,673 -1.6%$301,176 +5.1%
    2017$6,780 +1.5%$286,527 +3474%
    2016$6,682 $8,017
    Find assessor info on the county website

    Neighborhood: 32724

    Nearby schools

    GreatSchools rating
    Get a cash offer in 3 minutes
    Find out how much your home could sell for in as little as 3 minutes with a no-obligation cash offer.
    Estimated market value
    $646,500
    Get a cash offer in 3 minutes
    Find out how much your home could sell for in as little as 3 minutes with a no-obligation cash offer.
    Estimated market value
    $646,500