To check the 23.74 acres, please go to: 090-00-07-004, 090-00-07-006, 090-00-07-007.
Opportunities like this have become increasingly rare in Five Forks. Spanning nearly 24 acres, this remarkable property offers a level of freedom that is difficult to find in today's market. Wide open spaces, mature surroundings, and endless possibilities create a setting where life can be enjoyed at a slower pace without sacrificing access to shopping, dining, schools, and major roadways. Whether your vision includes creating a private retreat, enjoying room to roam, or simply owning a significant piece of land in one of the Upstate's most desirable locations, this property delivers a unique combination of acreage and convenience.
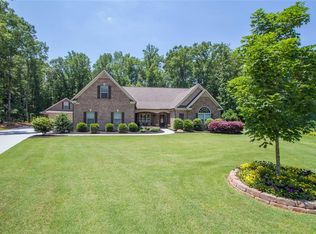
For those seeking more than just a place to live, this is a chance to invest in a way of life that is becoming harder to find with each passing year. This charming 2050 sq ft (approx) single-family residence offers serene country living. The classic brick, asphalt driveway, and front porch create inviting curb appeal. Inside, find a thoughtfully designed interior with 3 spacious bedrooms and two full bathrooms. Hardwood floors flow through main living areas and bedrooms. The living space features a cozy fireplace with gas logs. The exterior boasts insulated windows, some storm doors, wood windows. Property includes a tranquil pond creating a private natural retreat. This property is ideal for those seeking ample space, privacy, and a harmonious blend of indoor comfort and outdoor splendor. Owner will not sell acreage separately.
This property comes with a rate buy-down, reducing the buyer’s interest rate for the first two years of their loan. Buyer is not obligated to use preferred lender – however must use preferred lender to receive the buy down. Lender can issue loan approvals in as little as 5 days and close in 15. Restrictions apply.
Sold for $825,000
Zillow last checked:
Listing updated:
Bought with:
AGENT NONMEMBER
NONMEMBER OFFICE
Source: WUMLS,MLS#: 20302240 Originating MLS: Western Upstate Association of Realtors
Originating MLS: Western Upstate Association of RealtorsPrice history
| Date | Event | Price |
|---|---|---|
| 9/8/2026 | Sold | $825,000-5.7%$298/sqft |
Source:  WUMLS #20302240 Report a problem WUMLS #20302240 Report a problem | ||
| 8/6/2026 | Contingent | $875,000-1.7%$317/sqft |
Source: WUMLS #20302240 Report a problem | ||
| 8/6/2026 | Pending sale | $890,000+1.7%$322/sqft |
Source:  Greater Greenville AOR #1594173 Report a problem Greater Greenville AOR #1594173 Report a problem | ||
| 7/27/2026 | Price change | $875,000-1.7%$317/sqft |
Source: WUMLS #20302240 Report a problem | ||
| 6/24/2026 | Price change | $890,000-1.1%$322/sqft |
Source: WUMLS #20302240 Report a problem | ||
| 6/8/2026 | Listed for sale | $900,000-10%$326/sqft |
Source: WUMLS #20302240 Report a problem | ||
| 6/1/2026 | Listing removed | $999,950+5.3%$362/sqft |
Source: Greater Greenville AOR #1587784 Report a problem | ||
| 5/11/2026 | Price change | $950,000-5%$344/sqft |
Source: WUMLS #20297402 Report a problem | ||
| 4/21/2026 | Price change | $999,950-4.7%$362/sqft |
Source: WUMLS #20297402 Report a problem | ||
| 3/24/2026 | Price change | $1,049,000-4.6%$380/sqft |
Source: WUMLS #20297402 Report a problem | ||
| 2/14/2026 | Listed for sale | $1,100,000$398/sqft |
Source: WUMLS #20297402 Report a problem | ||


Get pre-qualified for a loan
At Zillow Home Loans, we can pre-qualify you in as little as 5 minutes with no impact to your credit score.An equal housing lender. NMLS #10287.
