Skip main navigation
Closed
  • $350,000

    145 Ole Eastpointe Dr, York, SC 29745

    3beds
    1,773sqft
    Single Family Residence
    Built in 2023
    0.21 Acres Lot
    $349,100 Zestimate®
    $197/sqft
    $2,307 Estimated rent

    Home value

    $349,100

    $332,000 - $367,000

    $2,307/mo

    Zestimate® history
    Loading
    Loading...

    Owner options

    List your home for rent

    $2,307/mo

    Rent Zestimate®

    Find your next renter with Zillow Rental Manager. Plus, with online applications, you can quickly screen prospective tenants – for free.

    Learn more

    $2,307/mo

    Rent Zestimate®

    Refinance and save

    $2,037/mo

    Est. payment

    Refinancing to a lower rate could help reduce your monthly payments and save thousands over the life of the loan.

    See today's rates

    $2,037/mo

    Est. payment

    Explore your selling options

    Work with a Zillow partner agent

    Leverage their expertise and Zillow's premium Showcase listings to get your home seen by more buyers.

    Get started

    List with your own agent

    Get your home in front of millions of buyers by listing it on Zillow.

    Learn how to do it

    Sell it yourself

    Take full control of how buyers see your home on Zillow by listing For Sale by Owner (FSBO).

    List your home

    What's special

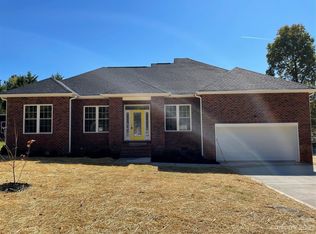
    Back deckBeautifully maintained brick ranchStylish window treatmentsOversized islandSplit floor planRetaining wallCeiling fans throughout
    Don’t miss your chance to own this beautifully maintained brick ranch in the welcoming Ole Eastpointe neighborhood, just minutes from shopping and dining in York. Thoughtfully designed with a split floor plan, this home offers both comfort and functionality, with generous spaces for everyday living and effortless entertaining. At the heart of the home, you’ll find a spacious, open-concept living area that flows seamlessly into the kitchen. The oversized island serves as a stunning focal point—perfect for gathering with friends, sharing meals, or enjoying your morning coffee. Natural light enhances the inviting atmosphere throughout. Step outside and discover even more room to relax. The back deck and newly poured concrete patio create the ideal setting for outdoor living, whether you’re hosting guests or enjoying a quiet evening at home. A 6-foot vinyl privacy fence and retaining wall add both beauty and peace of mind. The primary suite is a true retreat, featuring a massive walk-in closet, dual vanities, and a luxurious soaking tub designed for unwinding at the end of the day. The second bathroom has been thoughtfully updated with a new tub and tile surround. Since purchasing the home, the sellers have added numerous upgrades, including stylish window treatments, ceiling fans throughout, a tile backsplash in the kitchen, retractable screens for the French doors, leaf filters with gutter guards, a full alarm system with cameras, and a Google Home smart doorbell. With no HOA and so many thoughtful enhancements, this home is truly a standout in a wonderful neighborhood. Elegant, move-in ready, and designed for modern living—it’s ready to welcome you home.

    Zillow last checked:

    Listing updated:

    Listed by:

    Matthew Gale matthewkgale@gmail.com,

    NorthGroup Real Estate LLC

    Bought with:

    Cheryl Boyd

    RE/MAX Executive

    Source: Canopy MLS as distributed by MLS GRID,MLS#: 4351399MLS Logo

    Facts & features

    Interior

    Bedrooms & bathrooms
    • Bedrooms: 3
    • Bathrooms: 2
    • Full bathrooms: 2
    • Main level bedrooms: 3
    Primary bedroom
    • Level: Main
    Bedroom s
    • Level: Main
    Bedroom s
    • Level: Main
    Kitchen
    • Level: Main
    Laundry
    • Level: Main
    Living room
    • Level: Main
    Office
    • Level: Main
    Heating
    • Heat Pump
    Cooling
    • Central Air
    Appliances
    • Included: Dishwasher, Disposal, Dryer, Dual Flush Toilets, Electric Cooktop, Electric Oven, Electric Water Heater, Microwave, Refrigerator with Ice Maker, Washer
    • Laundry: Electric Dryer Hookup, Main Level, Washer Hookup
    Features
    • Drop Zone, Kitchen Island, Open Floorplan, Walk-In Closet(s)
    • Flooring: Vinyl
    • Doors: French Doors, Screen Door(s), Storm Door(s)
    • Windows: Insulated Windows, Window Treatments
    • Has basement: No
    Interior area
    • Total structure area: 1,773
    • Total interior livable area: 1,773 sqft
    • Finished area above ground: 1,773
    • Finished area below ground: 0

    Property

    Parking
    • Total spaces: 2
    • Parking features: Driveway, Attached Garage, Garage Door Opener, Garage on Main Level
    • Attached garage spaces: 2
    • Has uncovered spaces: Yes
    Features
    • Levels: One
    • Stories: 1
    • Patio & porch: Deck, Patio
    • Fencing: Back Yard,Privacy
    • Waterfront features: None
    Lot
    • Size: 0.21 Acres
    Details
    • Parcel number: 0700803102
    • Zoning: C-2
    • Special conditions: Standard

    Construction

    Type & style
    • Home type: SingleFamily
    • Architectural style: Ranch
    • Property subtype: Single Family Residence
    Materials
    • Brick Full
    • Foundation: Crawl Space
    Condition
    • New construction: No
    • Year built: 2023

    Utilities & green energy

    • Sewer: Public Sewer
    • Water: City
    Green energy
    • Water conservation: Dual Flush Toilets

    Community & HOA

    Community
    • Security: Security System
    • Subdivision: Ole Eastpointe
    Location
    • Region: York

    Financial & listing details

    • Price per square foot: $197/sqft
    • Tax assessed value: $376,600
    • Annual tax amount: $4,096
    • Date on market: 2/26/2026
    • Cumulative days on market: 67 days
    • Listing terms: Cash,Conventional,FHA,VA Loan
    • Road surface type: Concrete, Paved

    Price history

    DateEventPrice
    6/2/2026Sold$350,000$197/sqft
    Source: Canopy MLS as distributed by MLS GRID #4351399 Report a problem
    5/5/2026Pending sale$350,000$197/sqft
    Source: Canopy MLS as distributed by MLS GRID #4351399 Report a problem
    4/4/2026Price change$350,000-2%$197/sqft
    Source: Canopy MLS as distributed by MLS GRID #4351399 Report a problem
    3/25/2026Price change$357,000-0.8%$201/sqft
    Source: Canopy MLS as distributed by MLS GRID #4351399 Report a problem
    2/26/2026Listed for sale$360,000+1.2%$203/sqft
    Source: Canopy MLS as distributed by MLS GRID #4351399 Report a problem
    8/16/2023Sold$355,900$201/sqft
    Source: Public Record Report a problem

    Public tax history

    YearProperty taxesTax assessment
    2025$4,096 +11.5%$15,064 +10.8%
    2024$3,672 +428.6%$13,596 +930%
    2023$695 +3%$1,320
    2022$674 +613.2%$1,320
    2021$95 $1,320
    2020-- $1,320
    2019-- $1,320
    2018-- $1,320
    2017$594 --
    2016$594 --
    2014$594 --
    2010-- $1,200
    2009-- $1,200
    2008-- $1,200
    2007-- $1,200
    2006-- $1,200 +33.3%
    2005-- $900
    2004-- $900
    2003-- $900
    2002-- $900
    2001-- $900 +50%
    2000-- $600
    Find assessor info on the county website

    Neighborhood: 29745

    Nearby schools

    GreatSchools rating
    Schools provided by the listing agent
    • Elementary: Hunter Street
    • Middle: York Intermediate
    • High: York Comprehensive

    Source: Canopy MLS as distributed by MLS GRID. This data may not be complete. We recommend contacting the local school district to confirm school assignments for this home.

    Get a cash offer in 3 minutes
    Find out how much your home could sell for in as little as 3 minutes with a no-obligation cash offer.
    Estimated market value
    $349,100
    Get a cash offer in 3 minutes
    Find out how much your home could sell for in as little as 3 minutes with a no-obligation cash offer.
    Estimated market value
    $349,100