Reduced price. Looking for a future home? Seller willing to lease back for up to 1 year. Other Buyer allowances available. Located in The Residences at Granite Bay Golf Club-gated community with pool and tennis courts - a quick golf cart ride thru the private tunnel to the golf course. This original owner, modern Italian architecture home was designed by John Packowski with landscape design by Michael Glassman is still being featured in HOME & LANDSCAPE magazine. The authentic features are impressive and include a large precast concrete fireplace in the family room and precast trim which adorn a 19ft high dining room complimented by custom art deco metal railing. This home is truly an entertainers dream. The very private backyard includes a large spa with fountain, outdoor fireplace with pergola, covered patio with firepit and large mature trees. A second patio is off the dining room. The kitchen features a precast hood, exotic cherrywood cabinets, granite slab countertops and a new Bosch oven and gas cooktop. Energy efficiency items include Solar system, tankless water heater and LED lighting.Fresh paint in and out. Benvenuto!
Closed
$1,430,000
145 Olympic, Granite Bay, CA 95746
4beds
3,760sqft
Single Family Residence
Built in 2002
8,137 Square Feet Lot
$1,528,100 Zestimate®
$380/sqft
$4,627 Estimated rent
Home value
$1,528,100
$1.44M - $1.65M
$4,627/mo
Zestimate® history
Owner options
List your home for rent
$4,627/mo
Rent Zestimate®
Find your next renter with Zillow Rental Manager. Plus, with online applications, you can quickly screen prospective tenants – for free.
$4,627/mo
Rent Zestimate®
Refinance and save
$9,679/mo
Est. payment
Refinancing to a lower rate could help reduce your monthly payments and save thousands over the life of the loan.
$9,679/mo
Est. payment
Explore your selling options
Work with a Zillow partner agent
Leverage their expertise and Zillow's premium Showcase listings to get your home seen by more buyers.
Get startedList with your own agent
Get your home in front of millions of buyers by listing it on Zillow.
Learn how to do itSell it yourself
Take full control of how buyers see your home on Zillow by listing For Sale by Owner (FSBO).
List your homeWhat's special
Solar systemTennis courtsGranite bay golf clubOutdoor fireplacePrivate backyardLarge mature treesModern italian architecture home
Zillow last checked:
Listing updated:
Listed by:
Jeff Sessions DRE #01312653 916-768-7475,
Nick Sadek Sotheby's International Realty
Bought with:
Dynamic Real Estate
Source: MetroList Services of CA,MLS#: 224015371Originating MLS: MetroList Services, Inc.
Facts & features
Interior
Bedrooms & bathrooms
- Bedrooms: 4
- Bathrooms: 5
- Full bathrooms: 4
- Partial bathrooms: 1
Rooms
- Room types: Dining Room, Family Room, Guest Quarters, Kitchen, Laundry, Living Room, Loft, Studio
Primary bedroom
- Features: Sitting Area
Primary bathroom
- Features: Closet, Shower Stall(s), Double Vanity, Soaking Tub, Stone, Tub, Walk-In Closet(s), Window
Dining room
- Features: Formal Area
Kitchen
- Features: Breakfast Area, Butlers Pantry, Pantry Closet, Granite Counters, Kitchen/Family Combo
Heating
- Central, Fireplace(s), Gas, Zoned, Natural Gas
Cooling
- Ceiling Fan(s), Central Air, Multi Units, Zoned
Appliances
- Included: Built-In Electric Oven, Gas Cooktop, Built-In Gas Range, Range Hood, Dishwasher, Disposal, Double Oven, Plumbed For Ice Maker, Self Cleaning Oven, Tankless Water Heater, ENERGY STAR Qualified Appliances
- Laundry: Laundry Room, Cabinets, Laundry Chute, Sink, Electric Dryer Hookup, Gas Dryer Hookup, Ground Floor, Inside Room
Features
- Central Vacuum
- Flooring: Carpet, Stone
- Number of fireplaces: 1
- Fireplace features: Family Room, Gas Log, Gas Starter, Outside
Interior area
- Total structure area: 0
- Total interior livable area: 3,760 sqft
Property
Parking
- Total spaces: 3
- Parking features: Drive Through, Tandem, Garage Door Opener, Driveway
- Garage spaces: 3
- Has uncovered spaces: Yes
Features
- Exterior features: Fire Pit
- Has private pool: Yes
- Pool features: In Ground, Community, Gunite
- Fencing: Back Yard,Metal,Wood,Masonry
Lot
- Size: 8,137 Square Feet
- Features: Auto Sprinkler F&R, Cul-De-Sac, Curb(s)/Gutter(s), Landscape Back, Landscape Front
- Topography: Level,Lot Grade Varies,Trees Many,Level,Lot Grade Varies,Trees Many
Details
- Additional structures: Pergola
- Parcel number: 465120010000
- Zoning: Res
- Special conditions: Standard
Construction
Type & style
- Home type: SingleFamily
- Architectural style: Mediterranean
- Property subtype: Single Family Residence
Materials
- Concrete, Stucco, Frame
- Foundation: Slab
- Roof: Cement,Tile
Condition
- Year built: 2002
Utilities & green energy
- Electric: 220 Volts in Kitchen, 220 Volts in Laundry, See Remarks, Photovoltaics Third-Party Owned, Other
- Sewer: Special System, See Remarks
- Water: Meter on Site, Public
- Utilities for property: Cable Connected, Public, Solar, Underground Utilities, Internet Available, Natural Gas Connected, Sewer In & Connected
Green energy
- Energy generation: Solar
Community & HOA
Community
- Features: Gated
- Subdivision: The Residences at Granite Bay Golf Club
HOA
- Has HOA: Yes
- Amenities included: Pool, Tennis Court(s)
- Services included: Management, Common Areas, Pool, Road, Other
- HOA fee: $342 monthly
Location
- Region: Granite Bay
Financial & listing details
- Price per square foot: $380/sqft
- Tax assessed value: $1,487,772
- Price range: $1.4M - $1.4M
- Date on market: 9/20/2026
- Road surface type: Paved
Price history
| Date | Event | Price |
|---|---|---|
| 6/17/2024 | Sold | $1,430,000-2%$380/sqft |
Source: Public Record Report a problem | ||
| 5/14/2024 | Pending sale | $1,459,000$388/sqft |
Source: MetroList Services of CA #224015371 Report a problem | ||
| 5/3/2024 | Price change | $1,459,000-3.4%$388/sqft |
Source: MetroList Services of CA #224015371 Report a problem | ||
| 4/10/2024 | Price change | $1,509,950+1%$402/sqft |
Source: MetroList Services of CA #224015371 Report a problem | ||
| 2/20/2024 | Listed for sale | $1,495,000$398/sqft |
Source: MetroList Services of CA #224015371 Report a problem | ||
| 2/2/2024 | Listing removed | -- |
Source: MetroList Services of CA #223099169 Report a problem | ||
| 10/12/2023 | Listed for sale | $1,495,000+3637.5%$398/sqft |
Source: MetroList Services of CA #223099169 Report a problem | ||
| 12/17/1998 | Sold | $40,000-45.6%$11/sqft |
Source: Public Record Report a problem | ||
| 3/31/1997 | Sold | $73,500$20/sqft |
Source: Public Record Report a problem | ||
Public tax history
| Year | Property taxes | Tax assessment |
|---|---|---|
| 2026 | -- | $1,487,772 +2% |
| 2025 | $15,684 +19.3% | $1,458,600 +21.2% |
| 2024 | $13,142 +2% | $1,203,266 +2% |
| 2023 | $12,889 -0.4% | $1,179,673 +2% |
| 2022 | $12,935 +1.9% | $1,156,544 +2% |
| 2021 | $12,694 +0.2% | $1,133,868 +1% |
| 2020 | $12,668 | $1,122,243 +6.2% |
| 2019 | $12,668 +4.6% | $1,057,000 -1.6% |
| 2018 | $12,108 +5.2% | $1,074,000 +8.4% |
| 2017 | $11,508 +1.8% | $991,000 +1.5% |
| 2016 | $11,301 -3.6% | $976,000 -4.4% |
| 2015 | $11,728 +1.5% | $1,021,210 +2% |
| 2014 | $11,557 | $1,001,207 +11.1% |
| 2013 | -- | $901,000 |
| 2012 | -- | $901,000 +1.1% |
| 2011 | -- | $891,000 0% |
| 2010 | -- | $891,119 -6.5% |
| 2009 | -- | $953,082 +2% |
| 2008 | -- | $934,395 +2% |
| 2007 | -- | $916,075 +2% |
| 2006 | -- | $898,114 +2% |
| 2005 | -- | $880,505 +5% |
| 2004 | -- | $838,241 +1.9% |
| 2003 | -- | $822,879 +365.6% |
| 2002 | -- | $176,745 +107.8% |
| 2001 | -- | $85,045 +2% |
| 2000 | -- | $83,378 |
Find assessor info on the county website
Neighborhood: 95746
Nearby homes
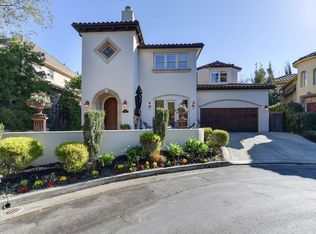
- $1,224,0003 bd4 ba3.1k sqft141 Olympic, Granite Bay, CA 95746Off Market
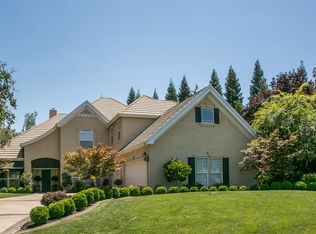
- $1,359,1004 bd2 ba3.3k sqft9708 Weddington Cir, Granite Bay, CA 95746Off Market
- $1,191,0004 bd3 ba3.1k sqft137 Olympic, Granite Bay, CA 95746Off Market
- $1,253,9004 bd3 ba3.2k sqft9704 Weddington Cir, Granite Bay, CA 95746Off Market
- $1,680,9004 bd4 ba4.9k sqft9712 Weddington Cir, Granite Bay, CA 95746Off Market
- $1,934,7005 bd4 ba4.1k sqft133 Olympic, Granite Bay, CA 95746Off Market
- $1,456,7004 bd3 ba3.6k sqft9716 Weddington Cir, Granite Bay, CA 95746Off Market
- $1,409,0004 bd3 ba3.2k sqft5536 Riviera, Granite Bay, CA 95746Off Market
Nearby schools
GreatSchools rating
- 10/10Oakhills Elementary SchoolGrades: K-3Distance: 0.5 mi
- 9/10Willma Cavitt Junior High SchoolGrades: 7-8Distance: 2 mi
- 10/10Granite Bay High SchoolGrades: 9-12Distance: 0.8 mi
Get a cash offer in 3 minutes
Find out how much your home could sell for in as little as 3 minutes with a no-obligation cash offer.
Estimated market value
$1,528,100
Get a cash offer in 3 minutes
Find out how much your home could sell for in as little as 3 minutes with a no-obligation cash offer.
Estimated market value
$1,528,100
- California
- Placer County
- Granite Bay
- 95746
- 145 Olympic
