Set on a quiet cul-de-sac in southeast Columbia, 145 Oxford Commons Way delivers something increasingly hard to find in this price range: over half an acre with no HOA. The 0.54 acre lot is the largest in the immediate area, with real room behind the house and a full deck spanning the back for grilling, morning coffee, or simply enjoying the space. Step inside to a wide entryway with a coat closet. The living room features a cathedral ceiling and a fireplace, with a thoughtful separation from the kitchen that keeps the home feeling open while giving each space its own definition. The eat-in kitchen includes a bar for casual seating, and the single-story floor plan keeps everything on one level. Hardwood floors run through the living room and the first bedroom, which works well as a home office, hobby room, or guest room. This first bedroom does not have a closet, but can fit comfortably a guest bed. Two additional bedrooms down the hall share a full bath with a tub and shower combination, and the laundry room sits conveniently in the hallway connecting the bedrooms. These 2 bedrooms each have their own private closets. The owner's suite is generously sized, with a large walk-in closet for plenty of storage and a spacious bathroom with a garden tub and separate shower. A full two-car attached garage with front entry and a separate side door adds everyday convenience, and a backyard shed provides even more storage. The solar panels are owned outright, not leased, and help keep electric costs down. Public water and sewer, a heat pump system, a slab foundation, and flood zone X round out the practical details. The roof was recently inspected, and the report is available. Location is a standout: about 15 minutes to downtown Columbia, 10 minutes to I-77, 15 minutes to Fort Jackson, and 40 minutes to Shaw Air Force Base. Sold as-is and priced accordingly, this home is a straightforward opportunity to add value with fresh paint and new carpet. Ask for the 3D tour! Disclaimer: CMLS has not reviewed and, therefore, does not endorse vendors who may appear in listings.
For sale
$218,500
145 Oxford Commons Way, Columbia, SC 29209
4beds
1,697sqft
Single Family Residence
Built in 1999
0.54 Acres Lot
$217,600 Zestimate®
$129/sqft
$-- HOA
What's special
Quiet cul-de-sac
- 11 days
- 2,148
- 293
Likely to sell faster than
Zillow last checked:
Listing updated:
Listed by:
Delaney Morgan,
The Highland Company Real Estate LLC
Source: Consolidated MLS,MLS#: 643838
Facts & features
Interior
Bedrooms & bathrooms
- Bedrooms: 4
- Bathrooms: 2
- Full bathrooms: 2
- Main level bathrooms: 2
Primary bedroom
- Features: Tub-Garden, Bath-Private, Separate Shower, Walk-In Closet(s), Ceiling Fan(s)
- Level: Main
Bedroom 2
- Features: Bath-Shared, Closet-Private
- Level: Main
Bedroom 3
- Features: Bath-Shared, Closet-Private
- Level: Main
Bedroom 4
- Features: Floors-Hardwood
- Level: Main
Dining room
- Level: Main
Kitchen
- Features: Counter Tops-Formica, Floors-Tile, Backsplash-Tiled, Cabinets-Painted
- Level: Main
Living room
- Features: Floors-Hardwood
- Level: Main
Heating
- Central
Cooling
- Central Air
Appliances
- Included: Smooth Surface, Dishwasher, Refrigerator, Microwave Built In
- Laundry: Laundry Closet, Main Level
Features
- Flooring: Tile, Hardwood, Carpet
- Has basement: No
- Attic: Attic Access
- Number of fireplaces: 1
- Fireplace features: Outside, Wood Burning
Interior area
- Total structure area: 1,697
- Total interior livable area: 1,697 sqft
Property
Parking
- Total spaces: 2
- Parking features: Garage - Attached
- Attached garage spaces: 2
Accessibility
- Accessibility features: Accessible
Features
- Stories: 1
- Fencing: Rear Only Vinyl
Lot
- Size: 0.54 Acres
- Features: Cul-De-Sac
Details
- Additional structures: Shed(s)
- Parcel number: 220020428
Construction
Type & style
- Home type: SingleFamily
- Architectural style: Traditional
- Property subtype: Single Family Residence
Materials
- Vinyl
- Foundation: Slab
Condition
- New construction: No
- Year built: 1999
Utilities & green energy
- Sewer: Public Sewer
- Water: Public
- Utilities for property: Electricity Connected
Community & HOA
Community
- Subdivision: OXFORD COMMONS
HOA
- Has HOA: No
Location
- Region: Columbia
Financial & listing details
- Price per square foot: $129/sqft
- Tax assessed value: $109,600
- Annual tax amount: $742
- Date on market: 9/26/2026
- Listing agreement: Exclusive Right To Sell
- Road surface type: Paved
Estimated market value
$217,600
$207,000 - $228,000
$1,994/mo
Price history
| Date | Event | Price |
|---|---|---|
| 10/7/2026 | Listed for sale | $218,500$129/sqft |
Source:  Consolidated MLS #643838 Report a problem Consolidated MLS #643838 Report a problem | ||
| 10/4/2026 | Contingent | $218,500$129/sqft |
Source: Consolidated MLS #643838 Report a problem | ||
| 9/26/2026 | Listed for sale | $218,500+60.7%$129/sqft |
Source: Consolidated MLS #643838 Report a problem | ||
| 3/5/2007 | Sold | $136,000+8.8%$80/sqft |
Source: Public Record Report a problem | ||
| 7/19/2005 | Sold | $125,000+24900%$74/sqft |
Source: Public Record Report a problem | ||
| 4/22/2005 | Sold | $500-99.5% |
Source: Public Record Report a problem | ||
| 4/25/2001 | Sold | $106,500$63/sqft |
Source: Public Record Report a problem | ||
| 12/30/1999 | Sold | $106,500+565.6%$63/sqft |
Source: Public Record Report a problem | ||
| 9/13/1999 | Sold | $16,000$9/sqft |
Source: Public Record Report a problem | ||
Public tax history
| Year | Property taxes | Tax assessment |
|---|---|---|
| 2022 | $742 +2.1% | $4,380 |
| 2021 | $727 -1.2% | $4,380 |
| 2020 | $736 +4.5% | $4,380 |
| 2019 | $704 +22.5% | $4,380 +15% |
| 2018 | $574 | $3,810 +0.5% |
| 2017 | $574 +2.2% | $3,790 |
| 2016 | $562 +0.3% | $3,790 |
| 2015 | $560 +2% | $3,790 -96% |
| 2014 | $549 +2.1% | $94,700 +2398.7% |
| 2013 | $538 | $3,790 -30.3% |
| 2012 | -- | $5,440 |
| 2011 | -- | $5,440 |
| 2010 | -- | $5,440 |
| 2009 | -- | $5,440 |
| 2008 | -- | $5,440 +16.7% |
| 2007 | -- | $4,660 |
| 2006 | -- | $4,660 |
| 2005 | -- | $4,660 +4% |
| 2004 | -- | $4,480 |
| 2003 | -- | $4,480 |
| 2002 | -- | $4,480 |
| 2000 | -- | $4,480 |
Find assessor info on the county website
Monthly payment
Est. payment
Payment breakdown
Explore the cost of this home by adjusting the details. Changes won't be saved.Climate risks
Neighborhood: 29209
Nearby schools
Schools provided by the listing agent
- Elementary: Caughman Road
- Middle: Hopkins
- High: Lower Richland
- District: Richland One
Source: Consolidated MLS. This data may not be complete. We recommend contacting the local school district to confirm school assignments for this home.
- $227,7003 bd2 ba1.8k sqft141 Oxford Commons Way, Columbia, SC 29209Off Market
- $253,9004 bd3 ba2.3k sqft128 Oxford Commons Way, Columbia, SC 29209Off Market
- $240,3003 bd2 ba2.1k sqft137 Oxford Commons Way, Columbia, SC 29209Off Market
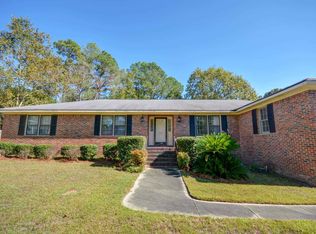
- $261,6004 bd2 ba2.5k sqft124 Oxford Commons Way, Columbia, SC 29209Off Market
Similar homes
- $--3 bd2 ba1.7k sqft1110 Eastmont Dr, Columbia, SC 29209Auction
 ServiceLink Auction
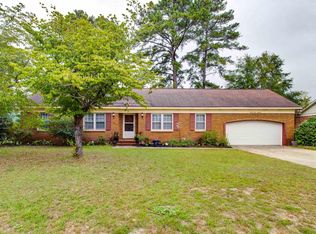
 - $262,5004 bd2 ba1.7k sqft2413 Bendemeer Dr, Columbia, SC 29209For Sale
 MLS ID #643747, Shirley Golden. Consolidated MLS
 - $209,0002 bd2 ba1.3k sqft205 Twin Oaks Ln, Columbia, SC 29209For Sale
 MLS ID #643911, Henrietta Gadson. Consolidated MLS
 - $195,0003 bd2 ba1.6k sqft3104 Ulmer Rd, Columbia, SC 29209For Sale
 MLS ID #636933, Aaron Richardson. Consolidated MLS
