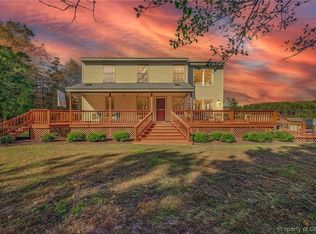
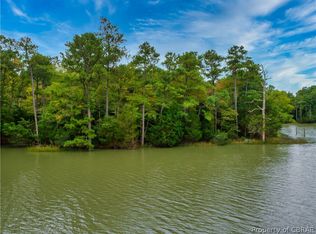
Private waterfront retreat. This Southern-style home, built by Wayne Harbin, sits on 3.78 acres along Winter Harbor. The inviting front porch and circular drive enhance the property's curb appeal. The primary bedroom is on the first floor and features a spa-like en suite bathroom. The kitchen is bright and welcoming, with crisp white cabinetry, ample counter space, and a functional layout. Upstairs, two bedrooms and a hobby room offer views of the waterfront and garden. The exterior features a manicured yard, an outdoor shower, flowering plants, and a stone walkway leading to the pier. The garden includes flowering vines and a sunny area ideal for reflection. A garden shed provides storage, while the oversized garage has a finished second floor, suitable for a home office or guest accommodations.
Sold
$1,425,000
145 Paddys Ct, Port Haywood, VA 23138
3beds
4,274sqft
Single Family Residence
Built in 2015
3.78 Acres Lot
$1,426,100 Zestimate®
$333/sqft
$3,363 Estimated rent
Home value
$1,426,100
Estimated sales range
Not available
$3,363/mo
Zestimate® history
Owner options
List your home for rent
$3,363/mo
Rent Zestimate®
Find your next renter with Zillow Rental Manager. Plus, with online applications, you can quickly screen prospective tenants – for free.
$3,363/mo
Rent Zestimate®
Refinance and save
$8,063/mo
Est. payment
Refinancing to a lower rate could help reduce your monthly payments and save thousands over the life of the loan.
$8,063/mo
Est. payment
Explore your selling options
Work with a Zillow partner agent
Leverage their expertise and Zillow's premium Showcase listings to get your home seen by more buyers.
Get startedList with your own agent
Get your home in front of millions of buyers by listing it on Zillow.
Learn how to do itSell it yourself
Take full control of how buyers see your home on Zillow by listing For Sale by Owner (FSBO).
List your homeWhat's special
Southern-style homeInviting front porchAmple counter spaceManicured yardFlowering plantsCrisp white cabinetryOutdoor shower
Zillow last checked:
Listing updated:
Listed by:
Kathy Gwyn,
BHHS RW Towne Realty 757-873-6900
Bought with:
Mike Dauses
Garrett Realty Partners
Source: REIN Inc.,MLS#: 10630687
Facts & features
Interior
Bedrooms & bathrooms
- Bedrooms: 3
- Bathrooms: 3
- Full bathrooms: 2
- 1/2 bathrooms: 1
Rooms
- Room types: 1st Floor BR, Fin. Rm Over Gar, Utility Closet, Utility Room, 1st Floor Primary BR
Primary bedroom
- Level: First
- Dimensions: 24'9x18
Bedroom
- Dimensions: 22X10
Dining room
- Level: First
- Dimensions: 12'7x15
Living room
- Level: First
- Dimensions: 20'x24'
Utility room
- Level: First
- Dimensions: 26'6x16
Heating
- Electric, Heat Pump
Cooling
- Central Air
Appliances
- Included: 220 V Elec, Dishwasher, Microwave, Gas Range, Refrigerator, Water Softener, Electric Water Heater
- Laundry: Dryer Hookup, Washer Hookup
Features
- Dual Entry Bath (Br & Br), Dual Entry Bath (Br & Hall), Primary Sink-Double, Walk-In Closet(s), Ceiling Fan(s), Entrance Foyer, Pantry
- Flooring: Carpet, Slate, Wood
- Windows: Window Treatments
- Basement: Crawl Space
- Attic: Walk-In
- Number of fireplaces: 2
- Fireplace features: Fireplace Gas-natural, Wood Burning, Primary Bedroom
Interior area
- Total interior livable area: 4,274 sqft
Property
Parking
- Total spaces: 2
- Parking features: Garage Det 2 Car, Multi Car, Garage Door Opener
- Garage spaces: 2
Features
- Levels: Two
- Stories: 2
- Patio & porch: Deck, Porch
- Exterior features: Inground Sprinkler, Balcony
- Pool features: None
- Fencing: None
- Has view: Yes
- View description: Water
- Has water view: Yes
- Water view: Water
- Waterfront features: Creek, Dock
Lot
- Size: 3.78 Acres
Details
- Parcel number: 365C3
- Other equipment: Backup Generator, Satellite Dish
Construction
Type & style
- Home type: SingleFamily
- Architectural style: Cape Cod
- Property subtype: Single Family Residence
Materials
- Fiber Cement
- Roof: Composition
Condition
- New construction: No
- Year built: 2015
Utilities & green energy
- Sewer: Septic Tank
- Water: Well
- Utilities for property: Cable Hookup
Community & HOA
Community
- Security: Security System
- Subdivision: All Others Area 126
HOA
- Has HOA: No
Location
- Region: Port Haywood
Financial & listing details
- Price per square foot: $333/sqft
- Tax assessed value: $999,100
- Annual tax amount: $5,995
- Date on market: 4/23/2026
Price history
Price history is unavailable.
Public tax history
| Year | Property taxes | Tax assessment |
|---|---|---|
| 2025 | $5,995 +7.1% | $999,100 |
| 2024 | $5,595 | $999,100 |
| 2023 | $5,595 +32% | $999,100 +50.8% |
| 2022 | $4,239 -0.8% | $662,400 |
| 2020 | $4,272 +12.2% | $662,400 |
| 2018 | $3,809 | $662,400 |
| 2017 | $3,809 | $662,400 |
| 2015 | -- | -- |
Find assessor info on the county website
Neighborhood: 23138
Nearby homes
- $520,0003 bd2 ba1.5k sqft173 Paddys Ct, Port Haywood, VA 23138Sold
- $495,900-- bd-- ba1.5k sqft171 Paddys Ct, Port Haywood, VA 23138Off Market
- $611,7004 bd2 ba2.5k sqft105 Paddys Ct, Port Haywood, VA 23138Off Market
- $90,0002.56 Acres0 Potato Neck Rd #C1, Pt Haywood, VA 23138Sold
- $493,2003 bd2 ba1.9k sqft171 Paddys Ct, Pt Haywood, VA 23138Off Market
- $607,500-- bd-- ba1.8k sqft725 Potato Neck Rd, Port Haywood, VA 23138Off Market
- $20,500-- bd-- ba-- sqft725 Potato Neck Rd, Port Haywood, VA 23138Off Market
- $885,0004 bd3 ba3.4k sqft1247 Potato Neck Rd, Port Haywood, VA 23138Sold
Nearby schools
GreatSchools rating
- 5/10Thomas Hunter Middle SchoolGrades: 5-7Distance: 4.6 mi
- 4/10Mathews High SchoolGrades: 8-12Distance: 5.5 mi
- 8/10Lee-Jackson Elementary SchoolGrades: PK-4Distance: 4.7 mi
Schools provided by the listing agent
- Elementary: Mathews
- Middle: Mathews
- High: Mathews
Source: REIN Inc.. This data may not be complete. We recommend contacting the local school district to confirm school assignments for this home.


Get pre-qualified for a loan
At Zillow Home Loans, we can pre-qualify you in as little as 5 minutes with no impact to your credit score.An equal housing lender. NMLS #10287.
- Virginia
- Mathews County
- Susan
- 23138
- 145 Paddys Ct
Nearby cities
Nearby zip codes
Other Susan Topics
