Welcome to this townhouse in the neighborhood of Saint Josephs! Built in 1926, this home offers a blend of classic architecture and modern functionality. Spanning 985 square feet, the residence features three bedrooms and a full bathroom with tub shower, designed for versatility of lifestyles. The interior showcases an open floor plan with double pane and hung windows, enhancing the flow of natural light in the living and dining areas. The kitchen, which is adjacent to the dining room, is equipped with custom-made white cabinetry, granite countertops and appliances. The basement is unfinished but awaits your design and personal touch to expand the living space. Externally, the property is framed by vinyl and aluminum siding and has a porch at the front. With a city view together with a two-minute walking distance to Saint Joseph's Park and an eleven-minute drive to Hollins Market, this property is a great choice for those seeking convenience.
Foreclosure
$65,000
145 Palormo Ave, Baltimore, MD 21229
3beds
985sqft
Townhouse
Built in 1926
1,376 Square Feet Lot
$-- Zestimate®
$66/sqft
$-- HOA
What's special
Modern functionalityClassic architectureVinyl and aluminum sidingGranite countertopsCustom-made white cabinetryThree bedroomsPorch at the front
- 106 days
- 115
- 4
Zillow last checked:
Listing updated:
Listed by:
Gina Gargeu 410-547-1116,
Century 21 Downtown 410-547-1116
Source: Bright MLS,MLS#: MDBA2219168
Facts & features
Interior
Bedrooms & bathrooms
- Bedrooms: 3
- Bathrooms: 1
- Full bathrooms: 1
Rooms
- Room types: Living Room, Dining Room, Bedroom 2, Bedroom 3, Kitchen, Bedroom 1, Full Bath
Bedroom 1
- Level: Upper
Bedroom 2
- Level: Upper
Bedroom 3
- Level: Upper
Dining room
- Features: Flooring - Vinyl, Ceiling Fan(s)
- Level: Main
Other
- Features: Bathroom - Tub Shower, Flooring - Vinyl, Skylight(s)
- Level: Upper
Kitchen
- Features: Granite Counters, Flooring - Ceramic Tile
- Level: Main
Living room
- Features: Flooring - Vinyl
- Level: Main
Heating
- Radiator, Oil, Other
Cooling
- Ceiling Fan(s), Electric
Appliances
- Included: Water Heater
Features
- Bathroom - Tub Shower, Dining Area, Open Floorplan, Kitchen - Table Space, Dry Wall, Paneled Walls, Plaster Walls
- Flooring: Vinyl, Carpet, Ceramic Tile
- Windows: Double Hung, Double Pane Windows, Skylight(s)
- Basement: Unfinished,Full,Interior Entry,Connecting Stairway,Exterior Entry,Rear Entrance,Windows,Walk-Out Access
- Has fireplace: No
Interior area
- Total structure area: 1,465
- Total interior livable area: 985 sqft
- Finished area above ground: 985
- Finished area below ground: 0
Property
Parking
- Parking features: On Street
- Has uncovered spaces: Yes
Accessibility
- Accessibility features: None
Features
- Levels: Three
- Stories: 3
- Patio & porch: Porch
- Exterior features: Sidewalks, Street Lights
- Pool features: None
- Fencing: Back Yard
- Has view: Yes
- View description: City
Lot
- Size: 1,376 Square Feet
- Features: Front Yard, Rear Yard
Details
- Additional structures: Above Grade, Below Grade
- Parcel number: 0320192243B030
- Zoning: R-5
- Special conditions: Real Estate Owned
Construction
Type & style
- Home type: Townhouse
- Architectural style: Other
- Property subtype: Townhouse
Materials
- Vinyl Siding, Frame, Aluminum Siding
- Foundation: Concrete Perimeter
- Roof: Built-Up
Condition
- New construction: No
- Year built: 1926
Utilities & green energy
- Sewer: Public Sewer
- Water: Public
Community & HOA
Community
- Subdivision: Saint Josephs
HOA
- Has HOA: No
Location
- Region: Baltimore
Financial & listing details
- Price per square foot: $66/sqft
- Tax assessed value: $89,100
- Annual tax amount: $1,938
- Date on market: 6/11/2026
- Listing agreement: Exclusive Right To Sell
- Ownership: Fee Simple
Foreclosure details
Estimated market value
Not available
Estimated sales range
Not available
$1,864/mo
Price history
| Date | Event | Price |
|---|---|---|
| 12/1/2006 | Sold | $11,000$11/sqft |
Source: Public Record Report a problem | ||
Public tax history
| Year | Property taxes | Tax assessment |
|---|---|---|
| 2025 | $1,938 +9.3% | $82,133 +9.3% |
| 2024 | $1,774 +10.2% | $75,167 +10.2% |
| 2023 | $1,610 +3.9% | $68,200 |
| 2022 | $1,550 +4% | $68,200 +8% |
| 2021 | $1,490 +4.2% | $63,133 +4.2% |
| 2020 | $1,430 | $60,600 |
| 2019 | $1,430 | $60,600 |
| 2018 | $1,430 -5.6% | $60,600 -5.6% |
| 2017 | $1,515 +1.6% | $64,200 |
| 2016 | $1,491 | $64,200 |
| 2015 | $1,491 | $64,200 -8.9% |
| 2014 | $1,491 | $70,500 |
| 2013 | -- | $70,500 |
| 2012 | -- | $70,500 -13% |
| 2011 | -- | $80,990 +10.8% |
| 2010 | -- | $73,122 +12.1% |
| 2009 | -- | $65,256 +13.7% |
| 2008 | -- | $57,390 +7.8% |
| 2007 | -- | $53,222 +8.5% |
| 2006 | -- | $49,056 +9.3% |
| 2005 | -- | $44,890 +7.2% |
| 2004 | -- | $41,882 +7.7% |
| 2003 | -- | $38,876 +8.4% |
| 2002 | -- | $35,870 +10.5% |
| 2001 | -- | $32,470 |
Find assessor info on the county website
Monthly payment
Climate risks
Neighborhood: Saint Josephs
Nearby schools
Schools provided by the listing agent
- District: Baltimore City Public Schools
Source: Bright MLS. This data may not be complete. We recommend contacting the local school district to confirm school assignments for this home.

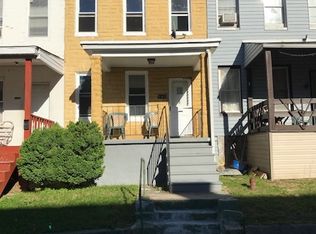
Similar homes
- $65,0003 bd1 ba1.3k sqft2826 Winchester St, Baltimore, MD 21216For Sale
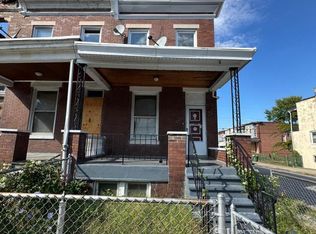
 MLS ID #MDBA2214562, Moti Khan, Honest Realty INC. Bright MLS
 - $65,0003 bd1 ba1k sqft2700 W Franklin St, Baltimore, MD 21223Auction
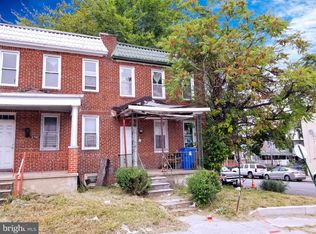 MLS ID #MDBA2057620, Adam Shpritz, Ashland Auction Group LLC. Bright MLS
 - $64,9003 bd2 ba1.2k sqft2810 Ellicott Dr, Baltimore, MD 21216For Sale
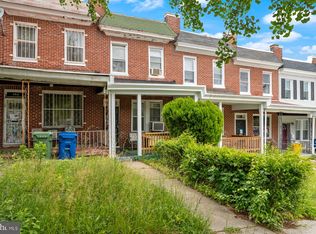 MLS ID #MDBA2228380, STEPHEN PIPICH, LPT Realty, LLC. Bright MLS
 - $75,0003 bd2 ba1.3k sqft3434 Edmondson Ave, Baltimore, MD 21229For Sale
 MLS ID #MDBA2216976, Bob Simon, Long & Foster Real Estate, Inc.. Bright MLS
 - $60,0005 bd1 ba1k sqft2402 Wilkens Ave, Baltimore, MD 21223AuctionMLS ID #MDBA2228930, Adam Shpritz, Ashland Auction Group LLC. Bright MLS
- $70,0003 bd1 ba1k sqft1118 Myrtle Ave, Baltimore, MD 21201AuctionMLS ID #MDBA2228922, Adam Shpritz, Ashland Auction Group LLC. Bright MLS
- $79,9002 bd1 ba1.1k sqft45 S Morley St, Baltimore, MD 21229For SaleMLS ID #MDBA2216884, Bob Simon, Long & Foster Real Estate, Inc.. Bright MLS
- $55,0003 bd2 ba1.2k sqft2103 Eagle St, Baltimore, MD 21223For SaleMLS ID #MDBA2216050, Dimitrios Lynch, ExecuHome Realty. Bright MLS
- $68,0003 bd1 ba1.2k sqft2541 Christian St, Baltimore, MD 21223For SaleMLS ID #MDBA2199662, Pete Dimitriades, Monument Sotheby's International Realty. Bright MLS
- $50,0003 bd1 ba1.1k sqft2865 W Lafayette Ave, Baltimore, MD 21216AuctionMLS ID #MDBA2231610, Adam Shpritz, Ashland Auction Group LLC. Bright MLS
- $79,5003 bd1 ba1k sqft514 Brunswick St, Baltimore, MD 21223For SaleMLS ID #MDBA2220886, William D Weeks, Coldwell Banker Realty. Bright MLS
- $53,0003 bd2 ba1.1k sqft2400 Wilkens Ave, Baltimore, MD 21223For SaleMLS ID #MDBA2226000, Steve Patten, KW Metro Center. Bright MLS
- $68,0003 bd1 ba1k sqft1611 Ramsay St, Baltimore, MD 21223For SaleMLS ID #MDBA2202790, Pete Dimitriades, Monument Sotheby's International Realty. Bright MLS
- $70,0003 bd3 ba1.1k sqft1129 Willinger Ct, Baltimore, MD 21202AuctionMLS ID #MDBA2210374, Adam Shpritz, Ashland Auction Group LLC. Bright MLS
- $69,9003 bd1 ba978 sqft5313 Hamlin Ave, Baltimore, MD 21215For SaleMLS ID #MDBA2226288, Chi Yan, Real Broker, LLC. Bright MLS
- $45,0003 bd1 ba1k sqft528 S Catherine St, Baltimore, MD 21223For SaleMLS ID #MDBA2231268, Luz Reyes Lasso, Samson Properties. Bright MLS
