This one owner, 4 bdr. 3 1/2 bth. property shows pride of ownership. Beautifully designed to live on one level w/plenty of room for guests or family to gather. Wrap around porches provide protection from the elements as well as areas to relax & gather. Sitting on approx. 15.4 acres you have plenty of privacy. Tile flooring w/ infloor radiant heat is found throughout the home & part of ADU. A large central living area has soaring ceilings, gas log f/p & is flooded in natural light. The cozy den & adj. office/work area expand your living options. The kitchen is light & bright w/custom glass front cabinetry & loads of workspace along w/a breakfast area & formal dining. Primary bdr. is on the main level w/ 2 guest bdr. up. ADU has small living space, kitchen, bdr. & bth.
Sold
Price Unknown
145 Paseo De Aguayo, Alto, NM 88312
4beds
3,540sqft
Single Family Residence
Built in 1998
15.42 Acres Lot
$755,600 Zestimate®
$--/sqft
$4,416 Estimated rent
Home value
$755,600
Estimated sales range
Not available
$4,416/mo
Zestimate® history
Owner options
List your home for rent
$4,416/mo
Rent Zestimate®
Find your next renter with Zillow Rental Manager. Plus, with online applications, you can quickly screen prospective tenants – for free.
$4,416/mo
Rent Zestimate®
Refinance and save
$110/mo
Est. payment
Refinancing to a lower rate could help reduce your monthly payments and save thousands over the life of the loan.
$110/mo
Est. payment
Explore your selling options
Work with a Zillow partner agent
Leverage their expertise and Zillow's premium Showcase listings to get your home seen by more buyers.
Get startedList with your own agent
Get your home in front of millions of buyers by listing it on Zillow.
Learn how to do itSell it yourself
Take full control of how buyers see your home on Zillow by listing For Sale by Owner (FSBO).
List your homeWhat's special
Formal diningFabulous gazeboLoads of workspaceLarge fenced yardWrap around porchesCustom glass front cabinetryBreakfast area
Zillow last checked:
Listing updated:
Listed by:
Mary T. Austin 575-937-0405,
Coldwell Banker SDC,
Thomas Austin 575-973-2311,
Coldwell Banker SDC
Bought with:
Deanna Miller, 55066
Pinnacle Real Estate & Dev
Source: RLCMLS,MLS#: 132031 Originating MLS: Ruidoso Lincoln County Association of REALTORS
Originating MLS: Ruidoso Lincoln County Association of REALTORSFacts & features
Interior
Bedrooms & bathrooms
- Bedrooms: 4
- Bathrooms: 4
- Full bathrooms: 3
- 1/2 bathrooms: 1
Rooms
- Room types: Den, Laundry, Library, Living Room, Workshop
Heating
- Electric, Natural Gas, Radiant Floor, See Remarks
Cooling
- Ceiling Fan(s), Multi Units, See Remarks
Appliances
- Included: Dryer, Dishwasher, Electric Oven, Gas Range, Water Purifier Owned, Refrigerator, See Remarks, Stainless Steel Appliance(s), Water Heater, Washer
- Laundry: Washer Hookup
Features
- Ceiling Fan(s), Eat-in Kitchen, Primary Downstairs, Pantry, Recessed Lighting, Main Level Primary, Workshop
- Flooring: Tile
- Number of fireplaces: 1
- Fireplace features: Gas Log
Interior area
- Total interior livable area: 3,540 sqft
Property
Parking
- Total spaces: 2
- Parking features: Garage, Gravel, On Site, RV Access/Parking
- Garage spaces: 2
Accessibility
- Accessibility features: None
Features
- Levels: Two
- Stories: 1
- Patio & porch: Covered, Deck, Other, Patio, Wrap Around
- Exterior features: Dog Run, Garden, Rain Barrel/Cistern(s)
- Fencing: Back Yard,Chain Link
- Has view: Yes
- View description: Panoramic, Valley, Trees/Woods
- Waterfront features: None
Lot
- Size: 15.42 Acres
- Features: Cul-De-Sac, Gentle Sloping, See Remarks, Views
Details
- Additional structures: Guest House, See Remarks, Storage, Workshop
- Parcel number: 4075057194141000000
- Zoning: R1
- Other equipment: None
- Horse amenities: None
Construction
Type & style
- Home type: SingleFamily
- Architectural style: Mountain,Other,Ranch
- Property subtype: Single Family Residence
Materials
- Fiber Cement
- Roof: Composition,Pitched,See Remarks
Condition
- See Remarks
- Year built: 1998
Utilities & green energy
- Sewer: Septic Tank
- Water: Well
- Utilities for property: Electricity Connected, Natural Gas Connected
Community & HOA
Community
- Security: Smoke Detector(s)
- Subdivision: Ranches Of Sonterra
HOA
- Has HOA: Yes
- Amenities included: None
- Services included: None
- HOA fee: $110 annually
Location
- Region: Alto
Financial & listing details
- Tax assessed value: $590,553
- Annual tax amount: $5,957
- Date on market: 2/1/2025
- Cumulative days on market: 16 days
- Listing terms: Cash,Conventional,1031 Exchange,VA Loan
- Electric utility on property: Yes
- Road surface type: Paved
Price history
| Date | Event | Price |
|---|---|---|
| 3/31/2025 | Sold | -- |
Source:  RLCMLS #132031 Report a problem RLCMLS #132031 Report a problem | ||
| 2/17/2025 | Contingent | $745,500$211/sqft |
Source: RLCMLS #132031 Report a problem | ||
| 2/3/2025 | Listed for sale | $745,500$211/sqft |
Source: RLCMLS #132031 Report a problem | ||
Public tax history
| Year | Property taxes | Tax assessment |
|---|---|---|
| 2025 | $4,708 +3.8% | $196,851 +3% |
| 2024 | $4,535 +3.8% | $191,118 +3% |
| 2023 | $4,371 +1.2% | $185,551 +3% |
| 2022 | $4,319 +4.7% | $180,146 +3% |
| 2021 | $4,123 +2.5% | $174,899 +3% |
| 2020 | $4,023 +8% | $169,805 +2% |
| 2019 | $3,724 +3.5% | $166,475 +3% |
| 2018 | $3,600 +3.7% | $161,626 +3% |
| 2017 | $3,471 | $156,903 0% |
| 2015 | $3,471 -0.2% | $156,919 |
| 2014 | $3,479 +15.4% | $156,919 +12.6% |
| 2010 | $3,015 | $139,407 |
Find assessor info on the county website
Neighborhood: 88312
Nearby homes
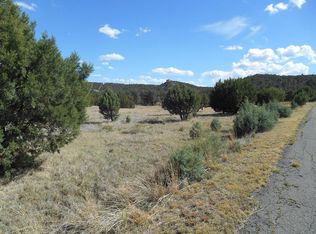
- $50,0005 Acres277 Paseo De Aguayo #3, Alto, NM 88312Lot/Land
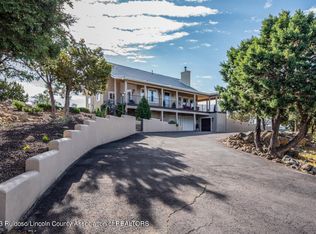
- $--3 bd4 ba3.2k sqft202 Altamira Dr, Alto, NM 88312Sold
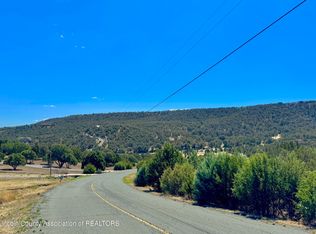
- $64,5007.4 Acres107 Santiago Cir, Alto, NM 88312Lot/Land

- $53,9707.83 Acres138 Paseo De Aguayo, Alto, NM 88312Off Market
- $1,041,900-- bd-- ba-- sqft106 Bela Cena, Alto, NM 88312Off Market
- $--3 bd5 ba3.2k sqft196 Altamira Dr, Alto, NM 88312Sold
- $--3 bd3 ba3.1k sqft132 Paseo De Aguayo, Alto, NM 88312Sold
- $752,600-- bd-- ba-- sqft184 Altamira Dr, Alto, NM 88312Off Market
Nearby schools
GreatSchools rating
- 5/10Sierra Vista Primary SchoolGrades: PK-2Distance: 6.2 mi
- 6/10Ruidoso Middle SchoolGrades: 6-8Distance: 6.8 mi
- 4/10Ruidoso High SchoolGrades: 9-12Distance: 6.9 mi
- New Mexico
- Lincoln County
- Alto
- 88312
- 145 Paseo De Aguayo
Nearby cities
Nearby zip codes
Other Alto Topics
