Skip main navigation
Sold
  • Price Unknown

    145 Paxton Cir, Arlington, TX 76013

    4beds
    2,854sqft
    Single Family Residence
    Built in 2024
    0.26 Acres Lot
    $593,900 Zestimate®
    $--/sqft
    $3,613 Estimated rent

    Home value

    $593,900

    $546,000 - $641,000

    $3,613/mo

    Zestimate® history
    Loading
    Loading...

    Owner options

    List your home for rent

    $3,613/mo

    Rent Zestimate®

    Find your next renter with Zillow Rental Manager. Plus, with online applications, you can quickly screen prospective tenants – for free.

    Learn more

    $3,613/mo

    Rent Zestimate®

    Refinance and save

    $960/mo

    Est. payment

    Refinancing to a lower rate could help reduce your monthly payments and save thousands over the life of the loan.

    See today's rates

    $960/mo

    Est. payment

    Explore your selling options

    Work with a Zillow partner agent

    Leverage their expertise and Zillow's premium Showcase listings to get your home seen by more buyers.

    Get started

    List with your own agent

    Get your home in front of millions of buyers by listing it on Zillow.

    Learn how to do it

    Sell it yourself

    Take full control of how buyers see your home on Zillow by listing For Sale by Owner (FSBO).

    List your home

    What's special

    Cozy electric fireplaceElegant finishesHigh ceilingsLow-maintenance landscapingInviting open-concept living spaceLuxurious ensuiteQuartz countertops
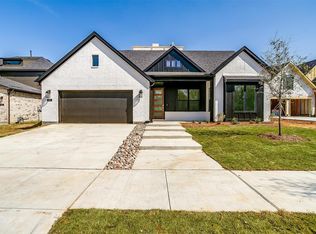
    Discover the charm of modern farmhouse with Lockhart plan from Graham Hart Home Builder. Located in the serene Terrace Oaks community. This 2,854 sq. ft. residence, built in 2024, features 4 bedrooms, 3.5 bathrooms, and a thoughtfully designed two-story floor plan that combines functionality with style. Step into an inviting open-concept living space featuring high ceilings, a cozy electric fireplace, and elegant finishes. The chef's kitchen boasts quartz countertops, a spacious island, and premium gas appliances, perfect for hosting gatherings or enjoying family meals. Adjacent, the dining area seamlessly flows into the main living room, creating a warm and connected atmosphere. The primary suite, located on the main level, offers a tranquil retreat with a luxurious ensuite featuring a freestanding soaking tub, dual vanities, and a walk-in shower. This home includes modern upgrades such as a tankless water heater, smart home automation, and energy-efficient features. Outside, enjoy the spacious 0.26-acre lot, a 3-car garage, and low-maintenance landscaping. The Terrace Oaks community also provides convenient access to top-rated Arlington ISD schools, shopping, and local amenities. Schedule a private showing today to experience this exceptional property!

    Zillow last checked:

    Listing updated:

    Listed by:

    James Cianelli 0663646 601-955-6881,

    Charles Keyes Broker 601-955-6881

    Bought with:

    Pina Patel

    REKonnection, LLC

    Source: NTREIS,MLS#: 20633849

    Facts & features

    Interior

    Bedrooms & bathrooms
    • Bedrooms: 4
    • Bathrooms: 4
    • Full bathrooms: 3
    • 1/2 bathrooms: 1
    Primary bedroom
    • Features: Walk-In Closet(s)
    • Level: First
    • Dimensions: 15 x 14
    Bedroom
    • Level: Second
    • Dimensions: 14 x 11
    Bedroom
    • Level: Second
    • Dimensions: 12 x 14
    Bedroom
    • Level: Second
    • Dimensions: 11 x 13
    Primary bathroom
    • Level: First
    • Dimensions: 14 x 9
    Dining room
    • Level: First
    • Dimensions: 18 x 25
    Kitchen
    • Level: First
    • Dimensions: 18 x 12
    Living room
    • Level: First
    • Dimensions: 18 x 25
    Office
    • Level: First
    • Dimensions: 12 x 11
    Utility room
    • Level: First
    • Dimensions: 9 x 6
    Heating
    • Central
    Cooling
    • Central Air, Electric
    Appliances
    • Included: Some Gas Appliances, Dishwasher, Gas Cooktop, Disposal, Gas Oven, Gas Water Heater, Ice Maker, Microwave, Plumbed For Gas, Tankless Water Heater
    Features
    • Eat-in Kitchen, Granite Counters, High Speed Internet, Kitchen Island, Open Floorplan, Pantry, Smart Home, Cable TV, Walk-In Closet(s), Wired for Sound
    • Has basement: No
    • Number of fireplaces: 1
    • Fireplace features: Electric
    Interior area
    • Total interior livable area: 2,854 sqft

    Property

    Parking
    • Total spaces: 3
    • Parking features: Garage
    • Attached garage spaces: 3
    Features
    • Levels: Two
    • Stories: 2
    • Pool features: None
    Lot
    • Size: 0.26 Acres
    Details
    • Parcel number: 42875950

    Construction

    Type & style
    • Home type: SingleFamily
    • Architectural style: Detached
    • Property subtype: Single Family Residence
    Condition
    • Year built: 2024

    Utilities & green energy

    • Sewer: Public Sewer
    • Water: Public
    • Utilities for property: Sewer Available, Water Available, Cable Available

    Community & neighborhood

    Location
    • Region: Arlington
    • Subdivision: Terrace Oaks

    HOA & financial

    HOA
    • Has HOA: Yes
    • HOA fee: $960 annually
    • Services included: Maintenance Grounds
    • Association name: BYD Terrace Oaks, LLC
    • Association phone: 682-503-1218

    Other

    Other facts
    • Listing terms: Cash,Conventional

    Price history

    DateEventPrice
    9/11/2025Listing removed$634,900+4.1%$222/sqft
    Source: Graham Hart Homes Report a problem
    5/30/2025Sold--
    Source: NTREIS #20633849 Report a problem
    5/10/2025Pending sale$609,900$214/sqft
    Source: NTREIS #20633849 Report a problem
    4/18/2025Price change$609,900-3.2%$214/sqft
    Source: NTREIS #20633849 Report a problem
    3/29/2025Price change$629,900-0.8%$221/sqft
    Source: NTREIS #20633849 Report a problem
    3/7/2025Price change$634,900-1.6%$222/sqft
    Source: NTREIS #20633849 Report a problem
    12/6/2024Price change$644,900-0.8%$226/sqft
    Source: NTREIS #20633849 Report a problem
    9/28/2024Price change$649,900-2.3%$228/sqft
    Source: Graham Hart Homes Report a problem
    8/21/2024Price change$664,900-3.6%$233/sqft
    Source: Graham Hart Homes Report a problem
    7/31/2024Price change$689,900-1.4%$242/sqft
    Source: NTREIS #20633849 Report a problem
    4/27/2024Price change$699,900-5.1%$245/sqft
    Source: Graham Hart Homes Report a problem
    2/13/2024Listed for sale$737,900+189.4%$259/sqft
    Source: Graham Hart Homes Report a problem
    4/5/2023Listing removed--
    Source: NTREIS #20229795 Report a problem
    1/2/2023Listed for sale$255,000$89/sqft
    Source: NTREIS #20229795 Report a problem

    Public tax history

    YearProperty taxesTax assessment
    2025$1,247 +0%$57,021
    2024$1,246 +12.9%$57,021 +14%
    2023$1,104 $50,021

    Find assessor info on the county website

    Neighborhood: Central

    Nearby schools

    GreatSchools rating
    Schools provided by the listing agent
    • Elementary: Swift
    • High: Arlington
    • District: Arlington ISD

    Source: NTREIS. This data may not be complete. We recommend contacting the local school district to confirm school assignments for this home.

    Get a cash offer in 3 minutes
    Find out how much your home could sell for in as little as 3 minutes with a no-obligation cash offer.
    Estimated market value
    $593,900
    Get a cash offer in 3 minutes
    Find out how much your home could sell for in as little as 3 minutes with a no-obligation cash offer.
    Estimated market value
    $593,900