The most amazing custom built townhome EVER! Welcome to this extremely well cared for waterfront villa. You will love the gentle driveway & upon entry into the home you will be impressed. Numerous upgrades offered w/ specific details throughout. The kitchen is stunning w/high end appliances-including a wine refrigerator & custom cabinets. Beautiful dining area that leads out to the covered deck area w/grilling area. The great room is spacious w/ a custom stone fireplace. The Master Suite is lakeside w/upgraded features in the master bathrm. 2nd bedrm on main-great for the home office. Enjoy the family rm w/ 2nd stone gas fireplace & full wet-bar area. The bedrm set up is ideal as the design offers easy access to the other guests suites. Note-one bedrm is non-conforming. BONUS: This villa comes w/ 2 -14x40 boat slips in Dock 8-ideal location that offers a filled in area with a bar/entertainment area w/swimming off the dock allowed. Includes a private golf cart space. Commty swimming pool & Four Seasons amenities. This unit is "turn-Key" with nice furnishings from Restoration Hardware and Crate & Barrel. Also- two jet skis avail w/hoists & 24,000 lb hoist avail.
Sold
Price Unknown
145 Pebble Beach Ln, Four Seasons, MO 65049
6beds
3,262sqft
Townhouse
Built in 2016
-- sqft lot
$971,900 Zestimate®
$--/sqft
$2,771 Estimated rent
Home value
$971,900
$884,000 - $1.06M
$2,771/mo
Zestimate® history
Owner options
List your home for rent
$2,771/mo
Rent Zestimate®
Find your next renter with Zillow Rental Manager. Plus, with online applications, you can quickly screen prospective tenants – for free.
$2,771/mo
Rent Zestimate®
Refinance and save
$1,558/mo
Est. payment
Refinancing to a lower rate could help reduce your monthly payments and save thousands over the life of the loan.
$1,558/mo
Est. payment
Explore your selling options
Work with a Zillow partner agent
Leverage their expertise and Zillow's premium Showcase listings to get your home seen by more buyers.
Get startedList with your own agent
Get your home in front of millions of buyers by listing it on Zillow.
Learn how to do itSell it yourself
Take full control of how buyers see your home on Zillow by listing For Sale by Owner (FSBO).
List your homeWhat's special
Zillow last checked:
Listing updated:
Listed by:
JEFFREY D KRANTZ (573)302-2300,
RE/MAX Lake of the Ozarks,
MELISSA A KRANTZ PC 573-216-0482,
RE/MAX Lake of the Ozarks
Bought with:
JEFFREY D KRANTZ, 1999032010
RE/MAX Lake of the Ozarks
MELISSA A KRANTZ PC, 1999073162
RE/MAX Lake of the Ozarks
Source: Bagnell Dam AOR,MLS#: 3567792Originating MLS: Bagnell Dam Association Of Realtors
Facts & features
Interior
Bedrooms & bathrooms
- Bedrooms: 6
- Bathrooms: 4
- Full bathrooms: 3
- 1/2 bathrooms: 1
Bedroom
- Level: Main
Bedroom
- Level: Lower
Bedroom
- Level: Lower
Other
- Level: Lower
Other
- Level: Lower
Bathroom
- Level: Lower
Bathroom
- Level: Lower
Other
- Level: Main
Dining room
- Level: Main
Family room
- Level: Lower
Game room
- Level: Main
Half bath
- Level: Main
Kitchen
- Level: Main
Storage room
- Level: Lower
Heating
- Electric, Forced Air
Cooling
- Central Air
Appliances
- Included: Dryer, Dishwasher, Disposal, Microwave, Range, Refrigerator, Water Softener Owned, Stove, Wine Cooler, Washer
Features
- Wet Bar, Built-in Features, Ceiling Fan(s), Custom Cabinets, Furnished, Fireplace, Jetted Tub, Pantry, Cable TV, Vaulted Ceiling(s), Walk-In Closet(s), Walk-In Shower, Wired for Sound, Window Treatments
- Flooring: Tile
- Doors: Storm Door(s)
- Windows: Window Treatments
- Basement: Full,Finished
- Number of fireplaces: 1
- Fireplace features: One, Gas
- Furnished: Yes
Interior area
- Total structure area: 3,262
- Total interior livable area: 3,262 sqft
Property
Parking
- Total spaces: 2
- Parking features: Attached, Garage, Garage Door Opener
- Attached garage spaces: 2
Accessibility
- Accessibility features: Low Threshold Shower
Features
- Levels: Two
- Stories: 2
- Patio & porch: Covered, Deck, Patio, Porch, Screened
- Exterior features: Concrete Driveway, Covered Patio, Deck, Enclosed Porch, Porch
- Pool features: Community
- Has view: Yes
- On waterfront: Yes
- Waterfront features: Cove, Lake Front, Seawall
Lot
- Features: Near Golf Course, Gentle Sloping, Lake Front, Level, Views
Details
- Parcel number: 01082700000007062000
- Zoning description: Multi Family,Residential
Construction
Type & style
- Home type: Townhouse
- Architectural style: Two Story
- Property subtype: Townhouse
Materials
- Lap Siding, Stone
- Foundation: Poured
- Roof: Architectural,Shingle
Condition
- Year built: 2016
Utilities & green energy
- Sewer: Treatment Plant
- Water: Public, Community/Coop
- Utilities for property: Cable Available, High Speed Internet Available, Phone Available
Community & HOA
Community
- Features: Boat Facilities, Cable TV, Dog Park, Fitness Center, Internet Access, Playground, Pool, Tennis Court(s), Clubhouse, Community Pool
- Security: Security System, Fire Sprinkler System
- Subdivision: Country Club Cove
HOA
- Has HOA: Yes
- Amenities included: Dock
- Services included: Dock Reserve, Maintenance Grounds, Reserve Fund, Sewer
- HOA fee: $1,559 quarterly
Location
- Region: Four Seasons
Financial & listing details
- Tax assessed value: $80,750
- Annual tax amount: $4,314
- Date on market: 4/22/2026
- Inclusions: Kitchen Appliances, All- Furnishings-sold "turn-key", 2-boat slips- 14x40's, Privacy shades on decks
- Exclusions: Personal Items Boat Cover. However- Available are- 2 jet ski lifts and 2- Jet-ski's, 24, 000 lb Lift available for additional money
- Ownership: Fee Simple,
- Road surface type: Asphalt, Paved
Price history
| Date | Event | Price |
|---|---|---|
| 12/16/2024 | Sold | -- |
Source: Bagnell Dam AOR #3567792 Report a problem | ||
| 10/22/2021 | Sold | -- |
Source: Bagnell Dam AOR #3539216 Report a problem | ||
| 9/8/2021 | Pending sale | $825,000$253/sqft |
Source:  RE/MAX of Kansas-Missouri #3539216 Report a problem RE/MAX of Kansas-Missouri #3539216 Report a problem | ||
| 12/16/2020 | Sold | -- |
Source: Agent Provided Report a problem | ||
Public tax history
| Year | Property taxes | Tax assessment |
|---|---|---|
| 2025 | $4,273 -3.7% | $80,750 |
| 2024 | $4,436 +2.8% | $80,750 |
| 2023 | $4,315 | $80,750 |
| 2022 | $4,315 +0% | $80,750 |
| 2021 | $4,314 -0.7% | $80,750 |
| 2020 | $4,343 +0.3% | $80,750 |
| 2019 | $4,330 -0.5% | $80,750 |
| 2018 | $4,350 | $80,750 |
| 2017 | $4,350 +10.3% | $80,750 |
| 2016 | $3,945 +592.1% | $80,750 +578.6% |
| 2015 | $570 -45.5% | $11,900 -48% |
| 2014 | $1,045 | $22,880 |
| 2013 | $1,045 | $22,880 +86.5% |
| 2012 | -- | $12,270 -46.4% |
| 2010 | -- | $22,880 |
| 2009 | -- | $22,880 |
Find assessor info on the county website
Neighborhood: 65049
Nearby homes
- $507,200-- bd-- ba-- sqft147 Pebble Beach Ln, Lake Ozark, MO 65049Off Market
- $--5 bd4 ba3.4k sqft169 Pebble Beach Ln, Four Seasons, MO 65049Sold
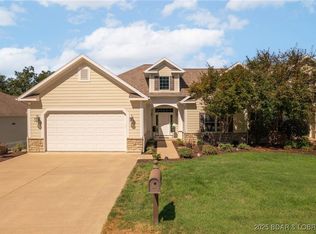
- $540,700-- bd1 ba2.4k sqft115 Pebble Beach Ln, Four Seasons, MO 65049Off Market
- $494,6004 bd4 ba3.2k sqft115 Pebble Beach Ln #61A, Lake Ozark, MO 65049Off Market

- $--5 bd4 ba3.4k sqft115 Pebble Beach Ln, Lake Ozark, MO 65049Sold
- $423,4003 bd4 ba2.8k sqft12 Southern Pine Ln #37A, Lake Ozark, MO 65049Off Market
- $494,200-- bd1 ba2.4k sqft171 Pebble Beach Ln, Four Seasons, MO 65049Off Market
- $642,7003 bd4 ba3.1k sqft10 Southern Pine Ln, Lake Ozark, MO 65049Off Market
Nearby schools
GreatSchools rating
- NALeland O. Mills Elementary SchoolGrades: K-2Distance: 2.9 mi
- 9/10Osage Middle SchoolGrades: 6-8Distance: 6.4 mi
- 7/10Osage High SchoolGrades: 9-12Distance: 6.4 mi
Schools provided by the listing agent
- District: School Of The Osage
Source: Bagnell Dam AOR. This data may not be complete. We recommend contacting the local school district to confirm school assignments for this home.
Sell for more on Zillow
Get a Zillow Showcase℠ listing at no additional cost and you could sell for .
$971,900
2% more
+$19,438
With Zillow Showcase(estimated)
$991,338
Sell for more on Zillow
Get a Zillow Showcase℠ listing at no additional cost and you could sell for .
$971,900
2% more
+$19,438
With Zillow Showcase(estimated)
$991,338
- Missouri
- Camden County
- Village of Four Seasons
- 65049
- 145 Pebble Beach Ln
Nearby cities
Nearby zip codes
Other Village of Four Seasons Topics
- Apartments for Rent in 65049
- Houses for Sale in 65049
- Houses for Rent in 65049
- 65049 Real Estate
- Village of Four Seasons Condos
- Houses for Sale in Village of Four Seasons
- Newest Listings in Village of Four Seasons
- Village of Four Seasons Home Values
- Village of Four Seasons Real Estate Agents
- Village of Four Seasons Refinance
- Village of Four Seasons Mortgage Rates
