Practically brand new, built in 2022, meticulously maintained, 3Bedroom/2 Full Bath home with a 2-car attached garage is in pristine condition. Located on a quiet cul-de-sac in Hollister's Oakwood Estates. The location is fantastic, close to schools and only minutes away from the Branson Landing, 76 strip, shows, shopping, and restaurants. Luxury vinyl plank flooring, newer appliances, modern fixtures, huge walk-in closets, plenty of storage, and gorgeous plantation shutters have been added to all the windows giving a very upgraded aesthetic. A well-manicured, generous-sized back yard with a patio is the perfect spot for entertaining guests or to have your morning coffee.
Closed
Price Unknown
145 Pin Oak Court, Hollister, MO 65672
3beds
1,200sqft
Single Family Residence
Built in 2021
5,052 Square Feet Lot
$250,600 Zestimate®
$--/sqft
$1,803 Estimated rent
Home value
$250,600
$238,000 - $263,000
$1,803/mo
Zestimate® history
Owner options
List your home for rent
$1,803/mo
Rent Zestimate®
Find your next renter with Zillow Rental Manager. Plus, with online applications, you can quickly screen prospective tenants – for free.
$1,803/mo
Rent Zestimate®
Refinance and save
Refinancing to a lower rate could help reduce your monthly payments and save thousands over the life of the loan.
Explore your selling options
Work with a Zillow partner agent
Leverage their expertise and Zillow's premium Showcase listings to get your home seen by more buyers.
Get startedList with your own agent
Get your home in front of millions of buyers by listing it on Zillow.
Learn how to do itSell it yourself
Take full control of how buyers see your home on Zillow by listing For Sale by Owner (FSBO).
List your homeWhat's special
Modern fixturesMeticulously maintainedNewer appliancesLuxury vinyl plank flooringClose to schoolsPlenty of storageHuge walk-in closets
Zillow last checked:
Listing updated:
Listed by:
Carolyn S. Mayhew 417-319-6955,
Mayhew Realty Group LLC
Bought with:
Brian B Besser PC, 2019040911
EXP Realty, LLC.
Source: SOMOMLS as distributed by MLS GRID,MLS#: 60243876
Facts & features
Interior
Bedrooms & bathrooms
- Bedrooms: 3
- Bathrooms: 2
- Full bathrooms: 2
Rooms
- Room types: Master Bedroom, Family Room
Heating
- Central, Heat Pump, Electric
Cooling
- Ceiling Fan(s), Central Air, Heat Pump
Appliances
- Included: Dishwasher, Disposal, Electric Water Heater, Free-Standing Electric Oven, Microwave, Refrigerator
- Laundry: Main Level, Laundry Room, W/D Hookup
Features
- Laminate Counters, Solid Surface Counters, Walk-In Closet(s)
- Flooring: Carpet, Vinyl, Other
- Windows: Blinds, Double Pane Windows, Shutters, Window Treatments
- Has basement: No
- Has fireplace: No
Interior area
- Total structure area: 1,200
- Total interior livable area: 1,200 sqft
- Finished area above ground: 1,200
- Finished area below ground: 0
Property
Parking
- Total spaces: 2
- Parking features: Additional Parking, Driveway, Garage Faces Front, Paved
- Attached garage spaces: 2
- Has uncovered spaces: Yes
Features
- Levels: One
- Stories: 1
- Patio & porch: Front Porch, Patio
- Exterior features: Cable Access, Rain Gutters
- Fencing: Partial
Lot
- Size: 5,052 Square Feet
- Dimensions: 48 x 106
- Features: Cul-De-Sac, Landscaped, Level, Paved
Details
- Parcel number: 172004004038001032
Construction
Type & style
- Home type: SingleFamily
- Property subtype: Single Family Residence
Materials
- Vinyl Siding
- Foundation: Slab
- Roof: Composition
Condition
- Year built: 2021
Utilities & green energy
- Sewer: Public Sewer
- Water: Public
Community & HOA
Community
- Subdivision: Oakwood Estates
Location
- Region: Hollister
Financial & listing details
- Tax assessed value: $88,420
- Annual tax amount: $962
- Date on market: 1/9/2024
- Listing terms: Cash,Conventional,FHA,USDA/RD,VA Loan
- Road surface type: Concrete, Asphalt
Price history
| Date | Event | Price |
|---|---|---|
| 8/15/2023 | Sold | -- |
Source:  SOMOMLS as distributed by MLS GRID #60243876 Report a problem SOMOMLS as distributed by MLS GRID #60243876 Report a problem | ||
| 7/30/2023 | Pending sale | $250,000$208/sqft |
Source: SOMOMLS as distributed by MLS GRID #60243876 Report a problem | ||
| 6/1/2023 | Listed for sale | $250,000-5.6%$208/sqft |
Source: SOMOMLS as distributed by MLS GRID #60243876 Report a problem | ||
| 4/2/2023 | Listing removed | -- |
Source: Owner Report a problem | ||
| 3/25/2023 | Price change | $264,900+5%$221/sqft |
Source: Owner Report a problem | ||
| 2/26/2023 | Listed for sale | $252,300$210/sqft |
Source: Owner Report a problem | ||
Public tax history
| Year | Property taxes | Tax assessment |
|---|---|---|
| 2025 | $945 -6.1% | $16,800 -7.4% |
| 2024 | $1,007 0% | $18,150 |
| 2023 | $1,007 +4.6% | $18,150 +3% |
| 2022 | $963 +1818.7% | $17,620 +1754.7% |
| 2021 | $50 | $950 |
| 2020 | -- | $950 |
Find assessor info on the county website
Neighborhood: 65672
Nearby homes
- $250,5003 bd3 ba1.4k sqft155 Pin Oak Ct, Hollister, MO 65672Off Market

- $--3 bd3 ba1.5k sqft135 Pin Oak Ct, Hollister, MO 65672Sold
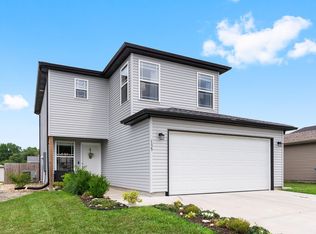
- $226,400-- bd-- ba1.2k sqft165 Pin Oak Ct, Hollister, MO 65672Off Market
- $--3 bd2 ba1.2k sqft162 Oakwood Estates Ct, Hollister, MO 65672Sold
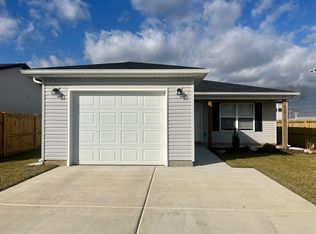
- $--3 bd2 ba1k sqft125 Pin Oak Ct, Hollister, MO 65672Sold
- $186,000-- bd-- ba664 sqft152 Oakwood Estates Ct, Hollister, MO 65672Off Market
- $--3 bd2 ba1k sqft140 Pin Oak Ct, Hollister, MO 65672Sold
- $--3 bd2 ba1.1k sqft142 Oakwood Estates Ct, Hollister, MO 65672Sold
Nearby schools
GreatSchools rating
- NAHollister Early Childhood CenterGrades: PK-1Distance: 1.1 mi
- 5/10Hollister Middle SchoolGrades: 6-8Distance: 1 mi
- 5/10Hollister High SchoolGrades: 9-12Distance: 1.1 mi
Schools provided by the listing agent
- Elementary: Hollister
- Middle: Hollister
- High: Hollister
Source: SOMOMLS as distributed by MLS GRID. This data may not be complete. We recommend contacting the local school district to confirm school assignments for this home.
Sell for more on Zillow
Get a Zillow Showcase℠ listing at no additional cost and you could sell for .
$250,600
2% more
+$5,012
With Zillow Showcase(estimated)
$255,612
- Missouri
- Taney County
- Hollister
- 65672
- 145 Pin Oak Court
Nearby cities
Nearby zip codes
Other Hollister Topics
