Skip main navigation
Closed
  • $310,000

    145 Pinecrest Ter, Athens, GA 30606

    3beds
    1,704sqft
    Single Family Residence
    Built in 1963
    0.77 Acres Lot
    $310,100 Zestimate®
    $182/sqft
    $2,038 Estimated rent

    Home value

    $310,100

    $257,000 - $372,000

    $2,038/mo

    Zestimate® history
    Loading
    Loading...

    Owner options

    List your home for rent

    $2,038/mo

    Rent Zestimate®

    Find your next renter with Zillow Rental Manager. Plus, with online applications, you can quickly screen prospective tenants – for free.

    Learn more

    $2,038/mo

    Rent Zestimate®

    Refinance and save

    $2,036/mo

    Est. payment

    Refinancing to a lower rate could help reduce your monthly payments and save thousands over the life of the loan.

    See today's rates

    $2,036/mo

    Est. payment

    Explore your selling options

    Work with a Zillow partner agent

    Leverage their expertise and Zillow's premium Showcase listings to get your home seen by more buyers.

    Get started

    List with your own agent

    Get your home in front of millions of buyers by listing it on Zillow.

    Learn how to do it

    Sell it yourself

    Take full control of how buyers see your home on Zillow by listing For Sale by Owner (FSBO).

    List your home

    What's special

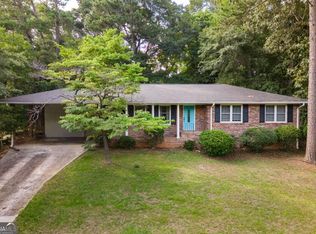
    Four-sided brick homeLarge lotWell-maintained original hardwood floorsNew interior paint throughout
    A well-maintained home with character, space, and an excellent location! Very clean and move-in ready in sought-after Forest Heights! This charming four-sided brick home on a large lot features new interior paint throughout & well-maintained original hardwood floors. Additional hardwood flooring may exist beneath some carpeted bedrooms & bonus room, though not guaranteed. Kitchen has been updated in the past. Durable wood-look luxury vinyl plank adds style and easy maintenance. Two full bathrooms showcase retro-cool vintage tile, adding character. The flexible lower-level bonus room with exterior access could serve as a fourth bedroom, home office, or recreation space. Home also has a large, comfortable living room, an eat-in kitchen with a spacious breakfast/dining area, and abundant closet and storage space throughout. Storm windows have been removed but are conveniently stored in the garage storage room. Seller has replace the old fuse box with a new breaker panel, and the garage floor has a fresh coat of sealant!

    Zillow last checked:

    Listing updated:

    Listed by:

    Scott E Nichols 706-202-2232,

    Coldwell Banker Upchurch Realty

    Bought with:

    Danielle Gillmer, 417181

    Cozart Realty

    Source: GAMLS,MLS#: 10761397MLS Logo

    Facts & features

    Interior

    Bedrooms & bathrooms
    • Bedrooms: 3
    • Bathrooms: 2
    • Full bathrooms: 2
    Rooms
    • Room types: Family Room, Foyer, Laundry
    Kitchen
    • Features: Breakfast Area
    Heating
    • Central, Natural Gas
    Cooling
    • Ceiling Fan(s), Central Air, Electric
    Appliances
    • Included: Gas Water Heater, Oven/Range (Combo), Refrigerator
    • Laundry: In Garage
    Features
    • Other
    • Flooring: Carpet, Hardwood, Tile, Vinyl
    • Windows: Storm Window(s)
    • Basement: Crawl Space
    • Has fireplace: No
    Interior area
    • Total structure area: 1,704
    • Total interior livable area: 1,704 sqft
    • Finished area above ground: 1,704
    • Finished area below ground: 0

    Property

    Parking
    • Total spaces: 2
    • Parking features: Attached, Garage, Garage Door Opener
    • Has attached garage: Yes
    Features
    • Levels: Multi/Split
    • Patio & porch: Patio
    Lot
    • Size: 0.77 Acres
    • Features: Sloped
    Details
    • Additional structures: Shed(s)
    • Parcel number: 121A4 D012

    Construction

    Type & style
    • Home type: SingleFamily
    • Architectural style: Brick 4 Side,Other
    • Property subtype: Single Family Residence
    Materials
    • Brick
    • Foundation: Block, Slab
    • Roof: Composition
    Condition
    • Resale
    • New construction: No
    • Year built: 1963

    Utilities & green energy

    • Sewer: Public Sewer
    • Water: Public
    • Utilities for property: High Speed Internet, Natural Gas Available, Sewer Connected
    Green energy
    • Energy efficient items: Thermostat

    Community & HOA

    Community
    • Features: None
    • Subdivision: Forest Heights
    HOA
    • Has HOA: No
    • Services included: None
    Location
    • Region: Athens

    Financial & listing details

    • Price per square foot: $182/sqft
    • Tax assessed value: $341,157
    • Annual tax amount: $4,863
    • Date on market: 5/9/2026
    • Cumulative days on market: 39 days
    • Listing agreement: Exclusive Right To Sell
    • Listing terms: Cash,Conventional,FHA,VA Loan

    Price history

    DateEventPrice
    7/14/2026Sold$310,000-1.6%$182/sqft
    Source: GAMLS #10761397 Report a problem
    7/2/2026Pending sale$314,900$185/sqft
    Source: Hive MLS #CL355755 Report a problem
    6/17/2026Contingent$314,900$185/sqft
    Source: Hive MLS #CL355755 Report a problem
    6/13/2026Price change$314,900-3.1%$185/sqft
    Source: GAMLS #10761397 Report a problem
    6/6/2026Price change$324,900-3%$191/sqft
    Source: Hive MLS #CL355755 Report a problem
    5/23/2026Price change$334,900-2.9%$197/sqft
    Source: GAMLS #10761397 Report a problem
    5/9/2026Listed for sale$345,000+40.8%$202/sqft
    Source: Hive MLS #CL355755 Report a problem
    7/13/2024Listing removed$245,000-7.5%$144/sqft
    Source: Hive MLS #981652 Report a problem
    7/13/2021Sold$265,000+8.2%$156/sqft
    Source: GAMLS #8982657 Report a problem
    6/10/2021Contingent$245,000$144/sqft
    Source: Hive MLS #981652 Report a problem
    5/24/2021Pending sale$245,000$144/sqft
    Source: Hive MLS #981652 Report a problem
    5/21/2021Listed for sale$245,000$144/sqft
    Source: Hive MLS #981652 Report a problem

    Public tax history

    YearProperty taxesTax assessment
    2025$4,237 +6.2%$136,463 +6.9%
    2024$3,990 +4.8%$127,693 +4.8%
    2023$3,807 +23.2%$121,818 +25.8%
    2022$3,089 +112.2%$96,836 +36.8%
    2021$1,456 +3.4%$70,776 +6.8%
    2020$1,408 +4.3%$66,262 +6.7%
    2019$1,350 +5.5%$62,124 +8.9%
    2018$1,279 $57,048 +16.5%
    2017$1,279 +9.7%$48,971 +7.7%
    2016$1,167 +4.4%$45,470 +5.7%
    2015$1,118 +6.6%$43,000 +4.4%
    2014$1,048 $41,195
    2013-- --
    2012-- --
    2011-- --
    2010-- --
    2009-- --
    2008-- --
    2007-- --
    2006-- --
    2005-- --
    2004-- --
    2003-- --
    2002-- --
    2001-- --
    2000$551 --
    Find assessor info on the county website

    Neighborhood: 30606

    Nearby schools

    GreatSchools rating
    Schools provided by the listing agent
    • Elementary: Oglethorpe Avenue
    • Middle: Burney Harris Lyons
    • High: Clarke Central

    Source: GAMLS. This data may not be complete. We recommend contacting the local school district to confirm school assignments for this home.

    Sell for more on Zillow
    Get a Zillow Showcase℠ listing at no additional cost and you could sell for .
    $310,100
    2% more
    +$6,202
    With Zillow Showcase(estimated)
    $316,302
    Sell for more on Zillow
    Get a Zillow Showcase℠ listing at no additional cost and you could sell for .
    $310,100
    2% more
    +$6,202
    With Zillow Showcase(estimated)
    $316,302