Welcome to this exquisite townhouse nestled in the charming community of Medina, where modern luxury meets practical living. Built in 2020, this meticulously maintained residence offers 1,824 square feet of thoughtfully designed living space across three levels. Step inside to discover an open-concept main floor, showcasing a gourmet kitchen appointed with elegant quartz countertops and premium stainless steel appliances that convey with the property. The living areas flow seamlessly, creating an inviting atmosphere perfect for both entertaining and everyday living. Ascend to the second floor to find three well-proportioned bedrooms, including a sophisticated primary bedroom with an en-suite bathroom. The convenience of second-floor laundry eliminates the need for carrying baskets up and down stairs, while 3.5 bathrooms throughout ensure comfort for the entire household. The finished basement provides valuable additional living space, perfect for a home office, entertainment area, or whatever suits your lifestyle. Step outside onto the durable composite deck, where you can enjoy peaceful moments surrounded by nature, as this property backs to serene woodlands, offering privacy and tranquility. Located in one of Medina's neighborhoods, residents enjoy easy access to local amenities, shopping, dining, and excellent schools. The community's strategic location provides convenient access to major highways while maintaining a peaceful suburban setting. This turn-key townhouse combines the best of modern construction with thoughtful amenities, creating an ideal environment for those seeking a maintenance-friendly lifestyle without compromising on space or style. Don't miss the opportunity to make this impressive residence your new home.
Closed
$315,000
145 Port Ln, Medina, OH 44256
3beds
2,424sqft
Townhouse, Single Family Residence
Built in 2020
2,417 Square Feet Lot
$320,100 Zestimate®
$130/sqft
$2,838 Estimated rent
Home value
$320,100
$304,000 - $336,000
$2,838/mo
Zestimate® history
Owner options
List your home for rent
$2,838/mo
Rent Zestimate®
Find your next renter with Zillow Rental Manager. Plus, with online applications, you can quickly screen prospective tenants – for free.
$2,838/mo
Rent Zestimate®
Refinance and save
$2,139/mo
Est. payment
Refinancing to a lower rate could help reduce your monthly payments and save thousands over the life of the loan.
$2,139/mo
Est. payment
Explore your selling options
Work with a Zillow partner agent
Leverage their expertise and Zillow's premium Showcase listings to get your home seen by more buyers.
Get startedList with your own agent
Get your home in front of millions of buyers by listing it on Zillow.
Learn how to do itSell it yourself
Take full control of how buyers see your home on Zillow by listing For Sale by Owner (FSBO).
List your homeWhat's special
Backs to serene woodlandsFinished basementSecond-floor laundryDurable composite deckElegant quartz countertopsPremium stainless steel appliancesOpen-concept main floor
Zillow last checked:
Listing updated:
Listed by:
Amy L Hoes amyhoes@gmail.com330-416-1597,
EXP Realty, LLC.
Bought with:
Danielle Valentine, 2022002700
Century 21 DeAnna Realty
Source: MLS Now,MLS#: 5092883 Originating MLS: Akron Cleveland Association of REALTORS
Originating MLS: Akron Cleveland Association of REALTORSFacts & features
Interior
Bedrooms & bathrooms
- Bedrooms: 3
- Bathrooms: 4
- Full bathrooms: 3
- 1/2 bathrooms: 1
- Main level bathrooms: 1
Primary bedroom
- Description: Blind only
- Features: Walk-In Closet(s), Window Treatments
- Level: Second
- Dimensions: 14 x 18
Bedroom
- Features: Window Treatments
- Level: Second
- Dimensions: 11 x 11
Bedroom
- Description: Blind only
- Features: Window Treatments
- Level: Second
- Dimensions: 13 x 13
Eat in kitchen
- Level: First
- Dimensions: 12 x 22
Great room
- Features: Smart Thermostat, Window Treatments
- Level: First
- Dimensions: 14 x 18
Other
- Description: Unfinished room
- Level: Lower
- Dimensions: 13 x 12
Recreation
- Level: Lower
- Dimensions: 14 x 15
Heating
- Forced Air, Gas
Cooling
- Central Air, Ceiling Fan(s)
Appliances
- Included: Dishwasher, Disposal, Microwave, Range, Refrigerator
- Laundry: Laundry Room, Upper Level
Features
- Ceiling Fan(s), Eat-in Kitchen, Kitchen Island, Open Floorplan, Stone Counters, Recessed Lighting, Smart Thermostat, Walk-In Closet(s)
- Windows: Blinds, Window Treatments
- Basement: Finished
- Has fireplace: No
Interior area
- Total structure area: 2,424
- Total interior livable area: 2,424 sqft
- Finished area above ground: 1,824
- Finished area below ground: 600
Property
Parking
- Total spaces: 2
- Parking features: Attached, Garage, Garage Door Opener
- Attached garage spaces: 2
Features
- Levels: Two
- Stories: 2
- Patio & porch: Deck
- Has view: Yes
- View description: Trees/Woods
Lot
- Size: 2,417 Square Feet
- Features: Pond on Lot
Details
- Parcel number: 02819C20177
Construction
Type & style
- Home type: Townhouse
- Property subtype: Townhouse, Single Family Residence
- Attached to another structure: Yes
Materials
- Stone Veneer, Vinyl Siding
- Roof: Asphalt,Fiberglass
Condition
- Year built: 2020
Details
- Builder name: Ryan
Utilities & green energy
- Sewer: Public Sewer
- Water: Public
Community & HOA
Community
- Features: Restaurant, Shopping, Street Lights
- Security: Security System, Smoke Detector(s)
- Subdivision: Beacon Park Sub Ph 1
HOA
- Has HOA: Yes
- Services included: Association Management, Insurance, Maintenance Grounds, Reserve Fund, Snow Removal, Trash
- HOA fee: $130 monthly
- HOA name: Beacon Park
Location
- Region: Medina
Financial & listing details
- Price per square foot: $130/sqft
- Tax assessed value: $327,950
- Annual tax amount: $4,281
- Date on market: 1/6/2025
- Cumulative days on market: 67 days
- Listing terms: Cash,Conventional
Price history
| Date | Event | Price |
|---|---|---|
| 4/9/2025 | Sold | $315,000-0.9%$130/sqft |
Source:  MLS Now #5092883 Report a problem MLS Now #5092883 Report a problem | ||
| 3/14/2025 | Pending sale | $317,900$131/sqft |
Source: MLS Now #5092883 Report a problem | ||
| 1/31/2025 | Price change | $317,900-2.2%$131/sqft |
Source: MLS Now #5092883 Report a problem | ||
| 1/6/2025 | Listed for sale | $324,900+39.1%$134/sqft |
Source: MLS Now #5092883 Report a problem | ||
| 9/30/2020 | Sold | $233,600+349.2%$96/sqft |
Source: Public Record Report a problem | ||
| 6/30/2020 | Sold | $52,000$21/sqft |
Source: Public Record Report a problem | ||
Public tax history
| Year | Property taxes | Tax assessment |
|---|---|---|
| 2025 | $4,924 +15% | $114,780 +33.3% |
| 2024 | $4,281 +17.5% | $86,090 |
| 2023 | $3,644 -0.8% | $86,090 |
| 2022 | $3,674 +264.7% | $86,090 +347.2% |
| 2021 | $1,007 | $19,250 |
| 2020 | $1,007 +1299.3% | $19,250 +1275% |
| 2019 | $72 | $1,400 |
Find assessor info on the county website
Neighborhood: 44256
Nearby homes
- $343,7003 bd2 ba1.8k sqft141 Port Ln, Medina, OH 44256Off Market
- $310,0003 bd3 ba1.7k sqft149 Port Ln, Medina, OH 44256Sold
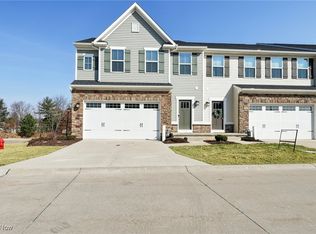
- $316,0003 bd2 ba1.8k sqft146 Port Ln, Medina, OH 44256Off Market
- $320,0004 bd4 ba2.6k sqft150 Port Ln, Medina, OH 44256Sold

- $347,8003 bd2 ba1.8k sqft1131 Starboard Dr, Medina, OH 44256Off Market
- $322,4503 bd3 ba1.8k sqft1135 Starboard Dr, Medina, OH 44256Sold
- $353,9003 bd2 ba1.8k sqft1139 Starboard Dr, Medina, OH 44256Off Market
- $305,0003 bd3 ba1.8k sqft1143 Starboard Dr, Medina, OH 44256Sold
Nearby schools
GreatSchools rating
- 9/10Ella Canavan Elementary SchoolGrades: K-5Distance: 0.7 mi
- 7/10A. I. Root Middle SchoolGrades: 6-8Distance: 0.5 mi
- 7/10Medina High SchoolGrades: 9-12Distance: 2.1 mi
Schools provided by the listing agent
- District: Medina CSD - 5206
Source: MLS Now. This data may not be complete. We recommend contacting the local school district to confirm school assignments for this home.
Get a cash offer in 3 minutes
Find out how much your home could sell for in as little as 3 minutes with a no-obligation cash offer.
Estimated market value
$320,100
Get a cash offer in 3 minutes
Find out how much your home could sell for in as little as 3 minutes with a no-obligation cash offer.
Estimated market value
$320,100
- Ohio
- Medina County
- Medina
- 44256
- 145 Port Ln
Nearby cities
Nearby zip codes
Other Medina Topics
