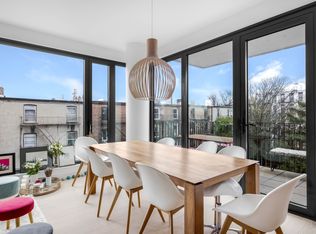
DEEDED INDOOR PARKING SPACE INCLUDED. This 4-bed, 3.5 bath home is truly the best of all worlds. Situated at the crossroads of two historic Brooklyn neighborhoods, Carroll Gardens & Cobble Hill, this is the only 4-bedroom condo available that combines the vast indoor and outdoor space of townhouse living with the conveniences of a 17-unit boutique condominium. Enjoy 2,154 SF of indoor space and a 1,646 SF of contiguous private terrace, all on the bright & sunny 2nd floor of this Scandinavian design inspired building, accessible via elevator. A private parking space allows you to drive into the garage and take the elevator right up to your home. Prepare to be amazed by a home that is surrounded by light on three sides-North, South & East with almost no street exposure, just the open sky & backyards of the neighboring brownstones. Enter this home through a formal entryway with two mudroom-like entrance closets and a huge laundry/utility closet. Everything you own will have a place in the main living spaces including strollers, sports equipment & winter clothing. Turn the corner into the great room & prepare to be amazed. An enormous gourmet kitchen opens up to a formal dining area and a large living room that is surrounded on all sides by a curtain wall of operable windows and doors that open to an unrivaled private terrace. Multiple exposures and sheer glass walls create an experience of light and air that simply cannot be described in words-you have to see this home in person! The 33' width of this great room far surpasses even the widest of townhouses and allows for a loft-like indoor/outdoor living experience. Gaze upon a landscaped terrace that includes distinctive planting beds constructed of reclaimed wood, separate zones for playing, cooking, lounging & an irrigation system for easy gardening. The kitchen has been designed with practicality and high design in mind that includes Tundra Gray marble countertops & backsplash and custom oak cabinetry with unlacquered brass pulls. At the centerpiece of the room is a large dining island that seats four and offers incredible storage & prep space. Fully paneled Miele appliances including a 5-burner range, French door fridge with double freezer drawers & garbage disposal ensure that cooking for a crowd will be a breeze. This home has a perfect layout that situates three bedrooms in their own separate wing and a fourth bedroom perfectly placed for a home office. A distinctive powder room with cove lighting & hand-made mosaics has been discretely placed in the entry foyer for guests while three additional full baths offer a spa-like experience for everyday living. The ensuite primary bathroom has double sinks, a deep freestanding soaking tub and a glass-enclosed oversized shower. Additional guest room/bedroom also has an ensuite bath, and the third full bathroom is easily shared between the two additional bedrooms. Bathroom finishes are a striking, yet minimalist combination of honed gray marble mosaics & hand-made subway tile re-styled in each bathroom for a sense of calm. Oversized medicine cabinets with professional lighting and inset mirrors in every bathroom provide maximum storage opportunities. The primary bedroom offers unparalleled luxury, quiet tree-lined views & an incredible walk-in closet. Additional features include a Virtual Doorman system, multi-zoned heating & cooling, custom soundproof windows, incredible closets & storage, in-unit laundry, wide-plank white-oak floors, and shared amenity spaces including a fitness center with Peloton bikes, furnished common rooftop with incredible water & city views, playroom & a storage unit for each residence. Easy access to neighborhood parks, PS 58 & public transportation. This pet-friendly building welcomes you home with only the finest design & amenities. If you miss 2B at 145 President St., you may never have another opportunity like this again, as this is a rare gem in which you will sacrifice nothing.
This property is not currently displayed as for sale or rent on Zillow. This may be different from what's on other websites or public sources.