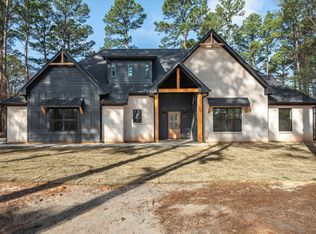
Tucked away under the pine trees in the heart of the highly desired White Pines Estates, this brand-new home is the kind of place that just feels like peace. Sitting on 1.5 acres, it’s one of the rare finds in Van Zandt County where you get that secluded, forest vibe without sacrificing a quick commute ( (I-20 is right down the road). Inside, you’ve got four bedrooms, two and a half baths, and a layout that just makes sense. The kitchen is absolutely stunning with a butler’s pantry, brick accents, and that big island everyone always ends up gathering around. The living room has feature beams, built-ins, and a cozy fireplace that basically begs for a cup of coffee and a rainy day. Primary suite is downstairs and dreamy, plus there’s a guest bedroom and half bath on the main floor, then two more bedrooms and a full bath upstairs. It's also pre-wired for a generator, so you’re already ahead of the game if you want to add one later. The back patio is covered, private, and ready for fans and string lights. Whether it’s morning coffee with the birds or winding down after work, this whole place feels like a breath of fresh air. If you’re looking for that modern farmhouse feel in a setting that gives you space to breathe...you’re going to love this one.
Sold
Price Unknown
145 Private Road 5808, Grand Saline, TX 75140
4beds
2,035sqft
Single Family Residence
Built in 2025
1.49 Acres Lot
$474,000 Zestimate®
$--/sqft
$2,543 Estimated rent
Home value
$474,000
Estimated sales range
Not available
$2,543/mo
Zestimate® history
Owner options
List your home for rent
$2,543/mo
Rent Zestimate®
Find your next renter with Zillow Rental Manager. Plus, with online applications, you can quickly screen prospective tenants – for free.
$2,543/mo
Rent Zestimate®
Refinance and save
Refinancing to a lower rate could help reduce your monthly payments and save thousands over the life of the loan.
Explore your selling options
Work with a Zillow partner agent
Leverage their expertise and Zillow's premium Showcase listings to get your home seen by more buyers.
Get startedList with your own agent
Get your home in front of millions of buyers by listing it on Zillow.
Learn how to do itSell it yourself
Take full control of how buyers see your home on Zillow by listing For Sale by Owner (FSBO).
List your homeWhat's special
Cozy fireplaceBrick accentsSecluded forest vibeBig island
Zillow last checked:
Listing updated:
Listed by:
Laura Hooker,
Leslie Cain Realty, LLC
Bought with:
Laura Hooker
Source: GTARMLS,MLS#: 25008302
Facts & features
Interior
Bedrooms & bathrooms
- Bedrooms: 4
- Bathrooms: 3
- Full bathrooms: 2
- 1/2 bathrooms: 1
Rooms
- Room types: Utility Room
Bedroom
- Level: Main
Bathroom
- Features: Shower and Tub
Dining room
- Features: Formal Living Combo
Heating
- Central/Electric
Cooling
- Central Electric
Appliances
- Included: Dishwasher
Features
- Ceiling Fan(s)
- Has fireplace: Yes
- Fireplace features: Electric
Interior area
- Total structure area: 2,035
- Total interior livable area: 2,035 sqft
Property
Parking
- Total spaces: 2
- Parking features: Garage
- Garage spaces: 2
Features
- Levels: Two
- Stories: 2
- Patio & porch: Patio Covered
- Pool features: None
- Fencing: None
Lot
- Size: 1.49 Acres
Details
- Additional structures: None
- Parcel number: 0654325000000240000
- Special conditions: None
Construction
Type & style
- Home type: SingleFamily
- Architectural style: Traditional
- Property subtype: Single Family Residence
Materials
- Brick and Stone
- Foundation: Slab
- Roof: Composition
Condition
- Year built: 2025
Utilities & green energy
- Sewer: Aerobic Septic
- Water: Community
Community & HOA
Community
- Subdivision: White Pines
Location
- Region: Grand Saline
Financial & listing details
- Tax assessed value: $375,690
- Annual tax amount: $5,762
- Date on market: 9/17/2025
Price history
| Date | Event | Price |
|---|---|---|
| 8/8/2025 | Sold | -- |
Source:  GTARMLS #25008302 Report a problem GTARMLS #25008302 Report a problem | ||
| 7/22/2025 | Pending sale | $478,225$235/sqft |
Source: NTREIS #20955245 Report a problem | ||
| 7/14/2025 | Contingent | $478,225$235/sqft |
Source: NTREIS #20955245 Report a problem | ||
| 7/9/2025 | Pending sale | $478,225$235/sqft |
Source: GTARMLS #25008302 Report a problem | ||
| 6/1/2025 | Listed for sale | $478,225$235/sqft |
Source: GTARMLS #25008302 Report a problem | ||
Public tax history
| Year | Property taxes | Tax assessment |
|---|---|---|
| 2025 | $5,762 +335.6% | $375,690 +348.3% |
| 2024 | $1,323 +84.9% | $83,810 +87.7% |
| 2023 | $715 | $44,660 |
Find assessor info on the county website
Neighborhood: 75140
Nearby homes
- $--4 bd3 ba2k sqft140 Private Road 5808, Van, TX 75790Sold
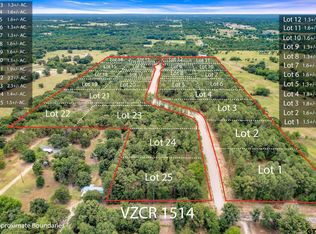
- $--1.67 Acres11 Private Road 5808, Grand Saline, TX 75140Off Market
- $--2.33 Acres23 Private Road 5808, Grand Saline, TX 75140Sold
- $--2.33 Acres23 Private Road 5808, Grand Saline, TX 75140Sold
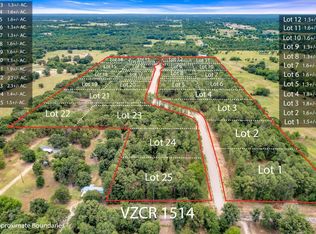
- $--1.32 Acres5 Private Road 5808, Grand Saline, TX 75140Off Market
- $23,970-- bd-- ba784 sqft2021 Vz County Road 1514, Grand saline, TX 75140Off Market
- $81,800-- bd-- ba-- sqft2021 Vz County Road 1514, Grand saline, TX 75140Off Market
- $--3 bd2 ba1.6k sqft210 Private Road 5808, Grand Saline, TX 75140Sold
Nearby schools
GreatSchools rating
- NARhodes Elementary SchoolGrades: PK-1Distance: 2.6 mi
- 8/10Van Junior High SchoolGrades: 7-8Distance: 3.3 mi
- 4/10Van High SchoolGrades: 9-12Distance: 2 mi
Schools provided by the listing agent
- Elementary: Van
- Middle: Van
- High: Van
Source: GTARMLS. This data may not be complete. We recommend contacting the local school district to confirm school assignments for this home.
Sell for more on Zillow
Get a Zillow Showcase℠ listing at no additional cost and you could sell for .
$474,000
2% more
+$9,480
With Zillow Showcase(estimated)
$483,480
- Texas
- Van Zandt County
- Van
- 75140
- 145 Private Road 5808
Nearby cities
Nearby zip codes
Other Van Topics
