Skip main navigation
Sold for $458,335
  • $458,335

    145 Prominence Drive #Tp264, Grovetown, GA 30813

    5beds
    2,916sqft
    Single Family Residence
    Built in 2026
    8,712 Square Feet Lot
    $-- Zestimate®
    $157/sqft
    $-- Estimated rent

    Home value

    Not available

    Estimated sales range

    Not available

    Not available

    Zestimate® history
    Loading
    Loading...

    Owner options

    List your home for rent

    Find your next renter with Zillow Rental Manager. Plus, with online applications, you can quickly screen prospective tenants – for free.

    Learn more
    Refinance and save

    $3,675/mo

    Est. payment

    Refinancing to a lower rate could help reduce your monthly payments and save thousands over the life of the loan.

    See today's rates

    $3,675/mo

    Est. payment

    Explore your selling options

    Work with a Zillow partner agent

    Leverage their expertise and Zillow's premium Showcase listings to get your home seen by more buyers.

    Get started

    List with your own agent

    Get your home in front of millions of buyers by listing it on Zillow.

    Learn how to do it

    Sell it yourself

    Take full control of how buyers see your home on Zillow by listing For Sale by Owner (FSBO).

    List your home

    What's special

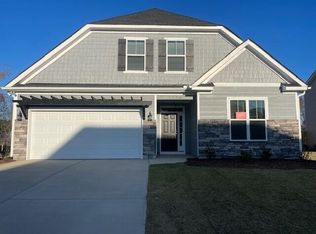
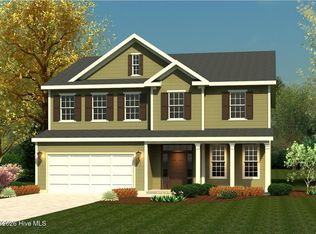
    The Mill Creek is a 2,916 square foot home with 5 bedrooms and 3 bathrooms, designed for large families and homeowners who enjoy hosting. This floor plan offers generous living space with flexible options to adapt to changing needs, including additional bedrooms or bathrooms within the plan. A dramatic two story foyer sets the tone upon entry and leads into an open-concept main level that supports everyday living and entertaining. The kitchen is designed for function and organization with ample cabinetry, counter space, a tucked-away pantry, and a separate messy kitchen that helps keep the main space clean during gatherings. A large flex room on the main level can serve as a formal dining area, playroom, or home office. A main level bedroom and full bathroom provide space for guests or multi-generational living. Upstairs, the primary suite includes a private bathroom and walk-in closet, while three additional upstairs bedrooms offer layout options such as Jack and Jill or en suite baths for added convenience. * Floor plan images, renderings, and videos are for illustration only. Actual construction may vary. Refer to official working drawings for the elevation and floor plan to be built, and to designer selections for materials and colors. Options and finishes shown may not be included and are determined by the sales contract.

    Zillow last checked:

    Listing updated:

    Listed by:

    Terri O'Neil 706-495-2594,

    Ivey Realty Associates, Llc

    Bought with:

    Masiana Geter, 437277

    Keller Williams Realty Augusta Partners

    Source: Hive MLS,MLS#: 100616749MLS LogoOriginating MLS: REALTORS® of Greater Augusta

    Facts & features

    Interior

    Bedrooms & bathrooms
    • Bedrooms: 5
    • Bathrooms: 3
    • Full bathrooms: 3
    Rooms
    • Room types: Other, Breakfast Room, Family Room, Bedroom 5, Master Bedroom, Bedroom 2, Bedroom 3, Bedroom 4
    Primary bedroom
    • Level: Second
    • Dimensions: 19 x 19
    Bedroom 2
    • Level: Second
    • Dimensions: 12 x 13
    Bedroom 3
    • Level: Second
    • Dimensions: 12 x 12
    Bedroom 4
    • Level: Second
    • Dimensions: 12 x 12
    Bedroom 5
    • Level: First
    • Dimensions: 11 x 11
    Breakfast room
    • Level: First
    • Dimensions: 11 x 11
    Family room
    • Level: First
    • Dimensions: 18 x 15
    Kitchen
    • Level: First
    • Dimensions: 12 x 10
    Other
    • Description: Flex Room
    • Level: First
    • Dimensions: 12 x 17
    Heating
    • Heat Pump, Electric, Forced Air
    Cooling
    • Central Air, Ceiling Fan(s), Heat Pump
    Appliances
    • Included: Vented Exhaust Fan, Electric Oven, Built-In Microwave, Dishwasher, Cooktop
    Features
    • Walk-in Closet(s), Tray Ceiling(s), Kitchen Island, Ceiling Fan(s), Pantry, Walk-in Shower, Eat-in Kitchen, Walk-In Closet(s), WiFi Thermostat
    • Has fireplace: Yes
    Interior area
    • Total structure area: 2,916
    • Total interior livable area: 2,916 sqft

    Property

    Parking
    • Total spaces: 4
    • Parking features: Detached, Concrete, Garage
    • Attached garage spaces: 4
    Features
    • Levels: Two
    • Patio & porch: Patio, Front Porch
    • Fencing: None
    • View description: None
    • Frontage type: See Remarks
    Lot
    • Size: 8,712 Square Feet
    • Dimensions: 100 x 70
    Details
    • Parcel number: 051a282
    • Zoning: R2

    Construction

    Type & style
    • Home type: SingleFamily
    • Property subtype: Single Family Residence
    Materials
    • Fiber Cement, Wood Frame
    • Foundation: Slab
    • Roof: Composition
    Condition
    • New Construction
    • New construction: Yes
    • Year built: 2026

    Utilities & green energy

    • Utilities for property: Cable Available, Water Available

    Community & HOA

    Community
    • Subdivision: Tillery Park
    HOA
    • Has HOA: Yes
    • Amenities included: Pool, Playground, Sidewalks
    • HOA fee: $615 annually
    • HOA name: Community Connect Partners
    • HOA phone: 706-842-7531
    Location
    • Region: Grovetown

    Financial & listing details

    • Price per square foot: $157/sqft
    • Date on market: 11/16/2026
    • Cumulative days on market: 1 day
    • Listing agreement: Exclusive Right To Sell
    • Listing terms: Cash,Conventional,FHA,VA Loan
    • Road surface type: Paved

    Price history

    DateEventPrice
    11/18/2026Sold$458,335+0.5%$157/sqft
    Source: Hive MLS #100616749 Report a problem
    11/16/2026Pending sale$456,015$156/sqft
    Source: Hive MLS #100616749 Report a problem

    Public tax history

    Tax history is unavailable.

    Neighborhood: 30813

    Nearby schools

    GreatSchools rating
    Schools provided by the listing agent
    • Elementary: Euchee Creek
    • Middle: Harlem
    • High: Harlem

    Source: Hive MLS. This data may not be complete. We recommend contacting the local school district to confirm school assignments for this home.

    Get pre-qualified for a loan
    At Zillow Home Loans, we can pre-qualify you in as little as 5 minutes with no impact to your credit score.

    An equal housing lender. NMLS #10287.