Skip main navigation
Sold for $118,000
  • $118,000

    145 Provider St, Gwinn, MI 49841

    3beds
    1,170sqft
    Single Family Residence
    Built in 1965
    0.3 Acres Lot
    $138,600 Zestimate®
    $101/sqft
    $1,322 Estimated rent

    Home value

    $138,600

    $128,000 - $151,000

    $1,322/mo

    Zestimate® history
    Loading
    Loading...

    Owner options

    List your home for rent

    $1,322/mo

    Rent Zestimate®

    Find your next renter with Zillow Rental Manager. Plus, with online applications, you can quickly screen prospective tenants – for free.

    Learn more

    $1,322/mo

    Rent Zestimate®

    Refinance and save

    $628/mo

    Est. payment

    Refinancing to a lower rate could help reduce your monthly payments and save thousands over the life of the loan.

    See today's rates

    $628/mo

    Est. payment

    Explore your selling options

    Work with a Zillow partner agent

    Leverage their expertise and Zillow's premium Showcase listings to get your home seen by more buyers.

    Get started

    List with your own agent

    Get your home in front of millions of buyers by listing it on Zillow.

    Learn how to do it

    Sell it yourself

    Take full control of how buyers see your home on Zillow by listing For Sale by Owner (FSBO).

    List your home

    What's special

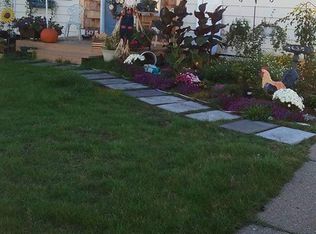
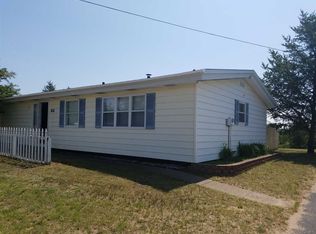
    Welcome to The Pines neighborhood! This 3 bed, 1.5 bath ranch-style home is nestled on a cul-de-sac with no thoroughfare so there is very little traffic. Some highlights include a well appointed floor plan, vaulted ceilings, fenced in back/side yard, and holy cow a ton of updates! Wait until you see them! Beautiful finishes selected in every room! Light streams in the brand new windows throughout the house! Brand new flooring & paint in popular and current colors, completely updated bathrooms and they are cute as a bug's ear! Entirely updated kitchen (new cabinets, counter top, sink, flooring and faucet) Kitchen is open to the dining room, a great space for entertaining. All new lighting fixtures and ceiling fan in the open concept dining/living area. Recessed lighting has been added where there wasn't any lighting before. Everything is light and bright! The exterior doors are brand new too and keyless coded entry has been added. Not too big and not too small, this just right home also offers very affordable utilities with the furnace and water heater being less than 5 years old. The shed in the back provides additional storage as well as the one car garage. Woodline along the back of the home provides a great little hill, perfect for sledding in the winter! And just half a mile down the road is Little Trout Lake with a beach, tot park, picnic area, basketball court, and pavilion! Gwinn is just six miles down the road for grocery or dining. The Crossroads is is 13 miles down the road and Marquette just 20. Close to hundreds of miles of ORV trails too! You can pick up trails on Marquette County land right behind backyard! What a great starter home or downsizer! And affordable! And Move In Ready!

    Zillow last checked:

    Listing updated:

    Listed by:

    JENNIFER COSCO 906-250-5548,

    SELECT REALTY

    Bought with:

    THERESA HUNTER

    SELECT REALTY

    Source: MiRealSource,MLS#: 50138257MLS LogoOriginating MLS: Upper Peninsula Assoc of Realtors

    Facts & features

    Interior

    Bedrooms & bathrooms
    • Bedrooms: 3
    • Bathrooms: 2
    • Full bathrooms: 1
    • 1/2 bathrooms: 1
    • Main level bathrooms: 1
    • Main level bedrooms: 3
    Bedroom 1
    • Level: Main
    • Area: 154
    • Dimensions: 14 x 11
    Bedroom 2
    • Level: Main
    • Area: 140
    • Dimensions: 14 x 10
    Bedroom 3
    • Level: Main
    • Area: 90
    • Dimensions: 10 x 9
    Bathroom
    • Features: Not Applicable
    Bathroom 1
    • Level: Main
    • Area: 35
    • Dimensions: 7 x 5
    Dining room
    • Level: Main
    • Area: 130
    • Dimensions: 13 x 10
    Kitchen
    • Level: Main
    • Area: 180
    • Dimensions: 15 x 12
    Living room
    • Level: Main
    • Area: 208
    • Dimensions: 16 x 13
    Heating
    • Forced Air, Natural Gas
    Cooling
    • Ceiling Fan(s)
    Appliances
    • Included: None, Gas Water Heater
    • Laundry: First Floor Laundry
    Features
    • High Ceilings, Cathedral/Vaulted Ceiling
    • Basement: None,Crawl Space
    • Has fireplace: No
    Interior area
    • Total structure area: 1,170
    • Total interior livable area: 1,170 sqft
    • Finished area above ground: 1,170
    • Finished area below ground: 0

    Property

    Parking
    • Total spaces: 2
    • Parking features: 2 Spaces, Unassigned, Driveway, Detached, Electric in Garage, Garage Door Opener, Off Street
    • Garage spaces: 1
    Accessibility
    • Accessibility features: Main Floor Laundry
    Features
    • Levels: One
    • Stories: 1
    • Patio & porch: Patio
    • Exterior features: Sidewalks
    • Fencing: Fenced,Fence Owned
    • Waterfront features: None
    • Frontage type: Road
    • Frontage length: 63
    Lot
    • Size: 0.30 Acres
    • Dimensions: 63 x 126 x 111 x 204
    • Features: Cul-De-Sac, Walk to School
    Details
    • Additional structures: Shed(s)
    • Parcel number: 520550504700
    • Zoning: R-3
    • Zoning description: Site Condominium
    • Special conditions: Private,Standard

    Construction

    Type & style
    • Home type: SingleFamily
    • Architectural style: Ranch
    • Property subtype: Single Family Residence
    Materials
    • Aluminum Siding, Metal Siding
    Condition
    • Year built: 1965

    Utilities & green energy

    • Electric: 100 Amp Service, Circuit Breakers
    • Sewer: Public Sanitary
    • Water: Public
    • Utilities for property: Cable/Internet Avail., Cable Available, Electricity Connected, Natural Gas Connected, Phone Available, Sewer Connected, Water Connected, Internet Spectrum

    Community & neighborhood

    Location
    • Region: Gwinn
    • Subdivision: The Pines

    HOA & financial

    HOA
    • Has HOA: Yes
    • HOA fee: $25 monthly
    • Amenities included: Sidewalks
    • Services included: HOA, Snow Removal

    Other

    Other facts
    • Listing agreement: Exclusive Right To Sell
    • Listing terms: Cash,Conventional,FHA,VA Loan,USDA Loan

    Price history

    DateEventPrice
    5/28/2024Sold$118,000-15.7%$101/sqft
    Source: MiRealSource #50138257 Report a problem
    4/10/2024Listed for sale$140,000+220%$120/sqft
    Source: Upper Peninsula AOR #50138257 Report a problem
    10/4/2002Sold$43,750$37/sqft
    Source: Agent Provided Report a problem

    Public tax history

    YearProperty taxesTax assessment
    2025$1,029 -35.5%$43,500 +14.8%
    2024$1,596 +58.3%$37,900 -1.8%
    2023$1,008 +4.2%$38,600 +40.9%
    2022$967 +1.5%$27,400 +6.2%
    2021$953 -2.7%$25,800 +35.1%
    2019$979 $19,100 -7.1%
    2018-- $20,550
    2017-- $20,550 +2%
    2016-- $20,150
    2015-- $20,150 -1.5%
    2014-- $20,450 -6.4%
    2012-- $21,850 -10.1%
    2011-- $24,300
    2010-- $24,300

    Find assessor info on the county website

    Neighborhood: 49841

    Nearby schools

    GreatSchools rating
    Schools provided by the listing agent
    • District: Gwinn Area Community Schools

    Source: MiRealSource. This data may not be complete. We recommend contacting the local school district to confirm school assignments for this home.

    Get pre-qualified for a loan
    At Zillow Home Loans, we can pre-qualify you in as little as 5 minutes with no impact to your credit score.

    An equal housing lender. NMLS #10287.