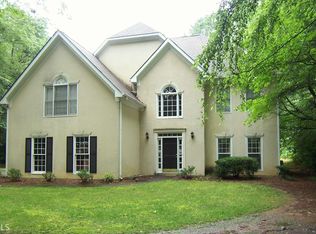
Experience gracious living in this exceptional 6-bedroom, 5.5-bath residence, ideally situated on a private one-acre lot between Downtown Alpharetta and Milton’s Crabapple Market District. Blending timeless architecture with modern comfort, the home showcases a vaulted great room with exposed beams and fireplace, a light-filled sunroom, and a chef’s kitchen featuring Sub-Zero refrigeration, a 48-inch Wolf range, custom cabinetry, walk-in pantry, copper farmhouse sink, and honed granite countertops. The main-level primary suite offers a peaceful retreat with a fireplace and spa-inspired bath, while a second main-level suite provides flexibility for guests or multigenerational living. Upstairs are three additional bedrooms and a versatile loft, while the finished terrace level includes a recreation room, full bath, fireplace, and flexible space for a guest suite, office, or gym. Complete with a covered rear porch, private gated backyard, rear-entry two-door/four-car tandem garage, no HOA, and top-rated Milton schools, this home delivers an exceptional combination of privacy, craftsmanship, and convenience in one of North Fulton’s most desirable locations.
Closed
Zillow last checked:
Listing updated:
Bought with:
Lauren Warner, 407476
Atlanta Fine Homes Sotheby's International
Source: FMLS GA,MLS#: 7788461
Price history
| Date | Event | Price |
|---|---|---|
| 8/28/2026 | Sold | $1,660,000-0.9%$250/sqft |
Source:  FMLS GA #7788461 Report a problem FMLS GA #7788461 Report a problem | ||
| 8/20/2026 | Pending sale | $1,675,000$252/sqft |
Source: FMLS GA #7788461 Report a problem | ||
| 7/20/2026 | Price change | $1,675,000-4.2%$252/sqft |
Source: FMLS GA #7788461 Report a problem | ||
| 6/22/2026 | Listed for sale | $1,749,000-2.6%$263/sqft |
Source: FMLS GA #7788461 Report a problem | ||
| 5/18/2026 | Listing removed | $1,795,000$270/sqft |
Source: FMLS GA #7727300 Report a problem | ||
| 4/19/2026 | Price change | $1,795,000-1.6%$270/sqft |
Source: FMLS GA #7727300 Report a problem | ||
| 4/4/2026 | Price change | $1,824,000-1.1%$274/sqft |
Source: FMLS GA #7727300 Report a problem | ||
| 3/23/2026 | Price change | $1,845,000-2.6%$278/sqft |
Source: FMLS GA #7727300 Report a problem | ||
| 3/2/2026 | Listed for sale | $1,895,000-2.6%$285/sqft |
Source: FMLS GA #7727300 Report a problem | ||
| 3/1/2026 | Listing removed | $1,945,000$293/sqft |
Source: FMLS GA #7668570 Report a problem | ||
| 2/13/2026 | Price change | $1,945,000-2.5%$293/sqft |
Source:  GAMLS #10636542 Report a problem GAMLS #10636542 Report a problem | ||
| 1/15/2026 | Listed for sale | $1,995,000-2.7%$300/sqft |
Source: FMLS GA #7668570 Report a problem | ||
| 12/15/2025 | Listing removed | $2,050,000$309/sqft |
Source: FMLS GA #7668570 Report a problem | ||
| 11/3/2025 | Listed for sale | $2,050,000+105%$309/sqft |
Source: FMLS GA #7668570 Report a problem | ||
| 8/10/2021 | Sold | $1,000,000$150/sqft |
Source: Public Record Report a problem | ||
| 7/7/2021 | Pending sale | $1,000,000$150/sqft |
Source: FMLS GA #6902986 Report a problem | ||
| 6/28/2021 | Contingent | $1,000,000$150/sqft |
Source: FMLS GA #6902986 Report a problem | ||
| 6/24/2021 | Listed for sale | $1,000,000+66.7%$150/sqft |
Source: FMLS GA #6902986 Report a problem | ||
| 7/2/2015 | Sold | $600,000-4%$90/sqft |
Source:  FMLS GA #5545129 Report a problem FMLS GA #5545129 Report a problem | ||
| 6/29/2015 | Pending sale | $625,000$94/sqft |
Source: TAVISTOCK BUCKHEAD REALTY LLC #5545129 Report a problem | ||
| 5/31/2015 | Listed for sale | $625,000+123.2%$94/sqft |
Source: Owner Report a problem | ||
| 7/26/2002 | Sold | $280,000$42/sqft |
Source: Public Record Report a problem | ||


Get a cash offer in 3 minutes
Find out how much your home could sell for in as little as 3 minutes with a no-obligation cash offer.
Estimated market value
$1,648,500
