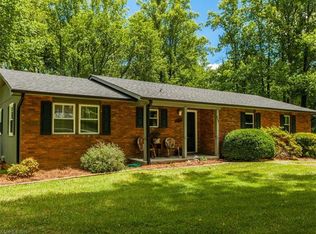
Your search is over! Check out this well-maintained, 3/3 near the heart of Mills River. Easy access to I-26, Asheville or Hendersonville. One level living with formal living room, dining room, laundry/pantry room, 3 bedrooms AND a bonus or office room. Kitchen boasts newer appliances and granite counters. Utility/laundry/pantry room just off kitchen offers more storage. Large, lower-level family room features wood-burning stove, third bath (not permitted and not included in finished sq footage), and access to two-car garage with workbench. Enjoy coffee on your covered front porch or relax on the back deck (overlooking a small farm - not rows and rows of other houses in your view). New roof 2024, 3-bdrm septic (pumped Summer 2024 per owner), deeded shared well. Echo Valley Acres is a well-established neighborhood near Mills River Park, groceries, medical providers and breweries. Buyer to verify all info.
Closed
$432,000
145 Quail Ridge Rd, Mills River, NC 28759
3beds
2,353sqft
Single Family Residence
Built in 1978
0.8 Acres Lot
$425,900 Zestimate®
$184/sqft
$2,790 Estimated rent
Home value
$425,900
$379,000 - $481,000
$2,790/mo
Zestimate® history
Owner options
List your home for rent
$2,790/mo
Rent Zestimate®
Find your next renter with Zillow Rental Manager. Plus, with online applications, you can quickly screen prospective tenants – for free.
$2,790/mo
Rent Zestimate®
Refinance and save
$2,708/mo
Est. payment
Refinancing to a lower rate could help reduce your monthly payments and save thousands over the life of the loan.
$2,708/mo
Est. payment
Explore your selling options
Work with a Zillow partner agent
Leverage their expertise and Zillow's premium Showcase listings to get your home seen by more buyers.
Get startedList with your own agent
Get your home in front of millions of buyers by listing it on Zillow.
Learn how to do itSell it yourself
Take full control of how buyers see your home on Zillow by listing For Sale by Owner (FSBO).
List your homeWhat's special
One level livingLarge lower-level family roomCovered front porchBack deckGranite countersKitchen boasts newer appliancesWood-burning stove
Zillow last checked:
Listing updated:
Listed by:
Anna Conner annaconner@relocate828.com,
Relocate828 LLC
Bought with:
Jay Gerlach
Dwell Realty Group
Katie Glicksberg
Dwell Realty Group
Source: Canopy MLS as distributed by MLS GRID,MLS#: 4248181
Facts & features
Interior
Bedrooms & bathrooms
- Bedrooms: 3
- Bathrooms: 3
- Full bathrooms: 3
- Main level bedrooms: 3
Primary bedroom
- Features: En Suite Bathroom, Walk-In Closet(s)
- Level: Main
- Area: 200.84 Square Feet
- Dimensions: 15' 3" X 13' 2"
Bedroom s
- Level: Main
- Area: 168.94 Square Feet
- Dimensions: 13' 3" X 12' 9"
Bedroom s
- Level: Main
- Area: 143.44 Square Feet
- Dimensions: 11' 3" X 12' 9"
Bathroom full
- Level: Main
- Area: 84.82 Square Feet
- Dimensions: 9' 2" X 9' 3"
Bathroom full
- Level: Main
- Area: 44 Square Feet
- Dimensions: 5' 6" X 8' 0"
Bonus room
- Level: Main
- Area: 136.05 Square Feet
- Dimensions: 10' 4" X 13' 2"
Family room
- Level: Lower
Kitchen
- Level: Main
- Area: 138.92 Square Feet
- Dimensions: 12' 1" X 11' 6"
Laundry
- Level: Main
- Area: 59.87 Square Feet
- Dimensions: 11' 7" X 5' 2"
Living room
- Level: Main
- Area: 236.9 Square Feet
- Dimensions: 18' 7" X 12' 9"
Heating
- Baseboard
Cooling
- Central Air
Appliances
- Included: Dishwasher, Electric Oven, Electric Range, Microwave, Refrigerator with Ice Maker, Self Cleaning Oven
- Laundry: Electric Dryer Hookup, Inside, Main Level, Washer Hookup
Features
- Flooring: Carpet, Tile, Wood
- Windows: Window Treatments
- Basement: Exterior Entry,Interior Entry,Partially Finished,Storage Space
- Attic: Pull Down Stairs
- Fireplace features: Living Room, Wood Burning, Other - See Remarks
Interior area
- Total structure area: 1,670
- Total interior livable area: 2,353 sqft
- Finished area above ground: 1,670
- Finished area below ground: 683
Property
Parking
- Total spaces: 2
- Parking features: Driveway, Attached Garage, Garage Faces Side, Garage on Main Level
- Attached garage spaces: 2
- Has uncovered spaces: Yes
Features
- Levels: One
- Stories: 1
- Patio & porch: Front Porch, Patio, Rear Porch
Lot
- Size: 0.8 Acres
- Features: Rolling Slope, Wooded
Living quarters
- Secondary features: None
Details
- Additional structures: Shed(s)
- Parcel number: 801024
- Zoning: MR-MU
- Special conditions: Standard
Construction
Type & style
- Home type: SingleFamily
- Architectural style: Traditional
- Property subtype: Single Family Residence
Materials
- Stone Veneer, Wood
- Roof: Shingle
Condition
- New construction: No
- Year built: 1978
Utilities & green energy
- Sewer: Septic Installed
- Water: Shared Well, Well
- Utilities for property: Cable Available, Electricity Connected
Community & HOA
Community
- Security: Smoke Detector(s)
- Subdivision: Echo Valley Acres
Location
- Region: Mills River
- Elevation: 2000 Feet
Financial & listing details
- Price per square foot: $184/sqft
- Tax assessed value: $370,100
- Annual tax amount: $1,484
- Date on market: 4/17/2025
- Cumulative days on market: 5 days
- Listing terms: Cash,Conventional,FHA,VA Loan
- Electric utility on property: Yes
- Road surface type: Asphalt, Paved
Price history
| Date | Event | Price |
|---|---|---|
| 5/16/2025 | Sold | $432,000-1.6%$184/sqft |
Source:  Canopy MLS as distributed by MLS GRID #4248181 Report a problem Canopy MLS as distributed by MLS GRID #4248181 Report a problem | ||
| 4/17/2025 | Listed for sale | $439,000$187/sqft |
Source: Canopy MLS as distributed by MLS GRID #4248181 Report a problem | ||
Public tax history
| Year | Property taxes | Tax assessment |
|---|---|---|
| 2025 | $1,484 -6.9% | $344,400 -6.9% |
| 2024 | $1,595 | $370,100 |
| 2023 | $1,595 +43.6% | $370,100 +86.9% |
| 2022 | $1,111 | $198,000 +3.6% |
| 2021 | -- | $191,100 |
| 2020 | $1,072 | $191,100 |
| 2019 | $1,072 | $191,100 +20.7% |
| 2018 | $1,072 +19.9% | $158,300 |
| 2017 | $894 | $158,300 |
| 2016 | -- | $158,300 |
| 2015 | -- | $158,300 +2.7% |
| 2014 | -- | $154,200 |
| 2013 | -- | $154,200 |
| 2012 | -- | $154,200 |
| 2011 | -- | $154,200 -11.5% |
| 2010 | -- | $174,300 |
| 2009 | -- | $174,300 |
| 2008 | -- | $174,300 |
| 2007 | -- | $174,300 +27.9% |
| 2006 | -- | $136,300 -2.6% |
| 2005 | -- | $140,000 |
Find assessor info on the county website
Neighborhood: 28759
Nearby homes
- $414,0003 bd2 ba2.1k sqft125 Quail Ridge Rd, Mills River, NC 28759Off Market
- $487,9003 bd2 ba2.1k sqft171 Quail Ridge Rd, Mills River, NC 28759Off Market
- $684,4003 bd3 ba2.1k sqft223 Quail Ridge Rd, Fletcher, NC 28732Off Market
- $396,5003 bd2 ba1.9k sqft191 Quail Ridge Rd, Mills River, NC 28759Off Market
- $513,1003 bd3 ba1.6k sqft144 Quail Ridge Rd, Mills River, NC 28759Off Market
- $388,7003 bd2 ba1.9k sqft120 Quail Ridge Rd, Mills River, NC 28759Off Market
- $465,6003 bd3 ba1.7k sqft172 Quail Ridge Rd, Mills River, NC 28759Off Market
- $659,1001.34 acres253 Tanglewood Dr, Mills River, NC 28759Off Market
Nearby schools
GreatSchools rating
- 7/10Glenn C Marlow ElementaryGrades: K-5Distance: 0.9 mi
- 7/10Rugby MiddleGrades: 6-8Distance: 4.4 mi
- 8/10West Henderson HighGrades: 9-12Distance: 4.1 mi
Schools provided by the listing agent
- Elementary: Glen Marlow
- Middle: Rugby
- High: West Henderson
Source: Canopy MLS as distributed by MLS GRID. This data may not be complete. We recommend contacting the local school district to confirm school assignments for this home.
Get a cash offer in 3 minutes
Find out how much your home could sell for in as little as 3 minutes with a no-obligation cash offer.
Estimated market value
$425,900
Get a cash offer in 3 minutes
Find out how much your home could sell for in as little as 3 minutes with a no-obligation cash offer.
Estimated market value
$425,900
- North Carolina
- Henderson County
- Mills River
- 28759
- 145 Quail Ridge Rd
