Welcome to The Cottages at Lake Redwine, a 55+ Active Adult Community. The Phoebe plan's Tennessee field stone entry porch makes a great first impression as you arrive. Designed for main-floor living, this step-less ranch features a marvelous kitchen with oversized island open to the dining area and living room. The kitchen has quartz counters and tile back splash, SS appliances, wood range hood vented to exterior, and a gigantic walk in pantry built to accommodate small appliances. The cozy fireplace flanked by windows and built-in cabinets is the focal point of the vaulted living room with decorative beams. A wall of PELLA windows overlook the HUGE back porch with vaulted ceilings and wood-burning fireplace with a gas starter. Master on the main has a vaulted ceiling, oversized walk-in closet, and a master bath retreat that includes a curbless tile shower with frameless glass enclosure, double vanity. You'll also find a large flex room, a guest room, full bath, a huge laundry room, mud hall, and side staircase to the optional second floor. In the optional upstairs, you can add a living area, bedroom, and full bathroom perfect for caregiver living space or secluded guest suite. Additional optional 600+ sq ft of walk in attic space for storage or finished living area. Standard features include Pella windows, wood or lvp flooring, quartz counters, tile showers, soft close cabinets, designer lighting package, spray foam insulation, oversized 2 car garage with storage and 2 electric car charging ports, cement fiber exteriors, and sodded lawns with irrigation. All Cottage homes are entitled to full enjoyment of all Lake Redwine amenities including 300 acre lake, marina, clubhouse, Junior Olympic pool, quiet pool, tennis and pickle ball courts plus the added amenities of landscape maintenance and trash collection included in the association fee. The key features of the Phoebe A: largest eating area, largest laundry, largest back porch
Closed
$605,813
145 Quiet Cv Lot 20, Newnan, GA 30263
3beds
2,120sqft
Single Family Residence
Built in 2022
9,147 Square Feet Lot
$602,000 Zestimate®
$286/sqft
$2,491 Estimated rent
Home value
$602,000
$572,000 - $632,000
$2,491/mo
Zestimate® history
Owner options
List your home for rent
$2,491/mo
Rent Zestimate®
Find your next renter with Zillow Rental Manager. Plus, with online applications, you can quickly screen prospective tenants – for free.
$2,491/mo
Rent Zestimate®
Refinance and save
$6,412/mo
Est. payment
Refinancing to a lower rate could help reduce your monthly payments and save thousands over the life of the loan.
$6,412/mo
Est. payment
Explore your selling options
Work with a Zillow partner agent
Leverage their expertise and Zillow's premium Showcase listings to get your home seen by more buyers.
Get startedList with your own agent
Get your home in front of millions of buyers by listing it on Zillow.
Learn how to do itSell it yourself
Take full control of how buyers see your home on Zillow by listing For Sale by Owner (FSBO).
List your homeWhat's special
Zillow last checked:
Listing updated:
Listed by:
Jessica Mottola 770-376-7778
Bought with:
Jessica Mottola, 360131
Source: GAMLS,MLS#: 10154540
Facts & features
Interior
Bedrooms & bathrooms
- Bedrooms: 3
- Bathrooms: 2
- Full bathrooms: 2
- Main level bathrooms: 2
- Main level bedrooms: 3
Rooms
- Room types: Laundry, Family Room, Great Room
Heating
- Electric, Heat Pump
Cooling
- Electric, Central Air
Appliances
- Included: Tankless Water Heater, Gas Water Heater, Dishwasher, Disposal, Microwave, Oven/Range (Combo), Stainless Steel Appliance(s)
- Laundry: Mud Room, Other
Features
- Bookcases, Vaulted Ceiling(s), High Ceilings, Double Vanity, Entrance Foyer, Separate Shower, Tile Bath, Walk-In Closet(s), Master On Main Level, Split Bedroom Plan
- Flooring: Hardwood, Tile
- Basement: None
- Attic: Expandable
- Number of fireplaces: 2
- Fireplace features: Living Room, Outside, Factory Built, Gas Starter, Gas Log
Interior area
- Total structure area: 2,120
- Total interior livable area: 2,120 sqft
- Finished area above ground: 2,120
- Finished area below ground: 0
Property
Parking
- Parking features: Attached, Garage Door Opener, Garage, Kitchen Level, Storage
- Has attached garage: Yes
Features
- Levels: Two
- Stories: 2
Lot
- Size: 9,147 Square Feet
- Features: Sloped
Details
- Parcel number: 083 5182 185
Construction
Type & style
- Home type: SingleFamily
- Architectural style: Bungalow/Cottage,Ranch,Traditional
- Property subtype: Single Family Residence
Materials
- Concrete
- Roof: Composition
Condition
- To Be Built
- New construction: Yes
- Year built: 2022
Details
- Warranty included: Yes
Utilities & green energy
- Sewer: Public Sewer
- Water: Public
- Utilities for property: Underground Utilities, Cable Available, Sewer Connected, Electricity Available, High Speed Internet, Natural Gas Available, Phone Available, Water Available
Community & HOA
Community
- Features: Clubhouse, Lake, Marina, Playground, Pool, Retirement Community, Sidewalks, Street Lights, Tennis Court(s), Shared Dock
- Senior community: Yes
- Subdivision: The Cottages at Lake Redwine
HOA
- Has HOA: Yes
- Services included: Trash, Maintenance Grounds, Management Fee, Swimming, Tennis
- HOA fee: $2,800 annually
Location
- Region: Newnan
Financial & listing details
- Price per square foot: $286/sqft
- Annual tax amount: $720
- Date on market: 4/29/2023
- Cumulative days on market: 5 days
- Listing agreement: Exclusive Right To Sell
- Electric utility on property: Yes
Price history
| Date | Event | Price |
|---|---|---|
| 11/6/2023 | Sold | $605,813+0.9%$286/sqft |
Source:  GAMLS #10154540 Report a problem GAMLS #10154540 Report a problem | ||
| 8/9/2023 | Pending sale | $600,200-1.6%$283/sqft |
Source: GAMLS #10154540 Report a problem | ||
| 6/11/2023 | Price change | $609,900+5.3%$288/sqft |
Source: GAMLS #10154540 Report a problem | ||
| 4/30/2023 | Listed for sale | $579,100$273/sqft |
Source: GAMLS #10154540 Report a problem | ||
Public tax history
Tax history is unavailable.
Neighborhood: 30263
Nearby homes
- $633,5003 bd3 ba2.1k sqft155 Quiet Cv LOT 19, Newnan, GA 30263Sold

- $665,8004 bd4 ba2.8k sqft130 Quiet Cv LOT 45, Newnan, GA 30263Sold
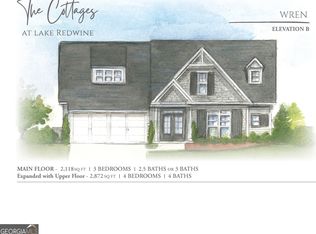
- $684,7104 bd4 ba2.8k sqft140 Quiet Cv LOT 46, Newnan, GA 30263Sold
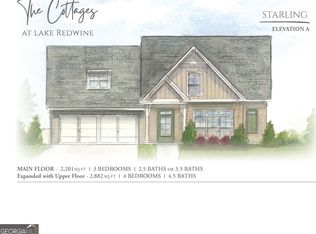
- $625,5373 bd3 ba2.2k sqft150 Quiet Cv LOT 47, Newnan, GA 30263Sold
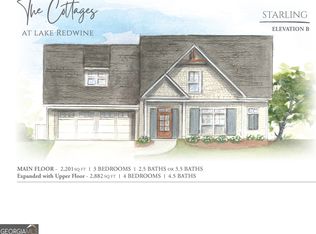
- $657,500-- bd3 ba2.6k sqft175 Quiet Cv, Newnan, GA 30263Off Market
- $428,6003 bd2 ba2.1k sqft195 Inland Cir, Newnan, GA 30263Off Market
- $490,0004 bd4 ba2.7k sqft185 Inland Cir, Newnan, GA 30263Sold
- $455,8003 bd2 ba2.1k sqft175 Inland Cir, Newnan, GA 30263Off Market
Nearby schools
GreatSchools rating
- 8/10Brooks Elementary SchoolGrades: PK-5Distance: 3 mi
- 8/10Madras Middle SchoolGrades: 6-8Distance: 1.2 mi
- 6/10Newnan High SchoolGrades: 9-12Distance: 6.9 mi
Schools provided by the listing agent
- Elementary: Brooks
- Middle: Madras
- High: Newnan
Source: GAMLS. This data may not be complete. We recommend contacting the local school district to confirm school assignments for this home.
Get a cash offer in 3 minutes
Find out how much your home could sell for in as little as 3 minutes with a no-obligation cash offer.
Estimated market value
$602,000
Get a cash offer in 3 minutes
Find out how much your home could sell for in as little as 3 minutes with a no-obligation cash offer.
Estimated market value
$602,000
- Georgia
- Coweta County
- Newnan
- 30263
- 145 Quiet Cv Lot 20
Nearby cities
Nearby neighborhoods
Nearby zip codes
Other Newnan Topics
