Your Private Paradise—Right in the City! Enjoy the perfect blend of convenience & seclusion with this beautifully maintained home tucked away on a quiet dead-end street, just minutes from North Elementary. Step outside & fall in love with the stunning backyard oasis, complete w/privacy fence, lush landscaping, & thoughtfully designed drainage with all downspouts buried. A spacious 19x23 all-season sunroom was added to give you year-round enjoyment & the perfect view of your peaceful outdoor retreat. Inside the home offers over 2,100 heated sq ft with a bright open floor plan, 3Br & 2Ba. You’ll appreciate the granite countertops, high-quality luxury vinyl plank flooring & the oversized master suite featuring a beautifully designed walk-in shower. Need extra space? This property includes a 24x24 shop w/an upstairs work area, ideal for hobbies, storage, or a workshop. There are also 4 total parking spaces, adding everyday convenience. Only 6 minutes away from TN River w/boat ramp access.
Under contract - not showing
Price cut: $27K (7/23)
$399,999
145 Rb Dr, Savannah, TN 38372
3beds
2,159sqft
Single Family Residence, Residential
Built in 2020
0.61 Acres Lot
$-- Zestimate®
$185/sqft
$-- HOA
What's special
Privacy fenceStunning backyard oasisBright open floor planBeautifully designed walk-in showerGranite countertopsOversized master suiteLush landscaping
- 128 days
- 42
- 0
Zillow last checked:
Listing updated:
Listed by:
Angelean Gray 731-697-7629,
Weichert, Realtors - Crunk Real Estate 731-925-4433
Source: RealTracs MLS as distributed by MLS GRID,MLS#: 3191177
Facts & features
Interior
Bedrooms & bathrooms
- Bedrooms: 3
- Bathrooms: 2
- Full bathrooms: 2
Bedroom 2
- Area: 144 Square Feet
- Dimensions: 12x12
Bedroom 3
- Area: 144 Square Feet
- Dimensions: 12x12
Den
- Dimensions: 00x00
Dining room
- Area: 130 Square Feet
- Dimensions: 10x13
Other
- Features: Office
- Level: Office
Heating
- Central
Cooling
- Central Air
Appliances
- Included: Dishwasher, Microwave, Refrigerator, Range, Oven
Features
- Pantry
- Flooring: Tile, Luxury Vinyl
Interior area
- Total structure area: 2,159
- Total interior livable area: 2,159 sqft
Video & virtual tour
Property
Parking
- Parking features: Garage Door Opener, Garage Faces Front
- Has attached garage: Yes
Features
- Levels: Three Or More
- Stories: 1
- Patio & porch: Deck, Porch
Lot
- Size: 0.61 Acres
- Dimensions: .61
Details
- Parcel number: 083FL01100000
- Special conditions: Standard
Construction
Type & style
- Home type: SingleFamily
- Architectural style: Traditional
- Property subtype: Single Family Residence, Residential
Materials
- Roof: Shingle
Condition
- New construction: No
- Year built: 2020
Utilities & green energy
- Sewer: Public Sewer
- Water: Public
- Utilities for property: Water Available
Community & HOA
Community
- Security: Security System
- Subdivision: River Birch
HOA
- Has HOA: No
Location
- Region: Savannah
Financial & listing details
- Price per square foot: $185/sqft
- Tax assessed value: $279,300
- Annual tax amount: $1,711
- Date on market: 5/6/2026
Estimated market value
Not available
Estimated sales range
Not available
Not available
Price history
| Date | Event | Price |
|---|---|---|
| 8/4/2026 | Pending sale | $399,999$185/sqft |
Source:  MAAR #10220953 Report a problem MAAR #10220953 Report a problem | ||
| 7/23/2026 | Price change | $399,999-6.3%$185/sqft |
Source: MAAR #10220953 Report a problem | ||
| 7/7/2026 | Price change | $427,000-4.5%$198/sqft |
Source: MAAR #10220953 Report a problem | ||
| 6/1/2026 | Price change | $447,000-4.3%$207/sqft |
Source: MAAR #10220953 Report a problem | ||
| 5/6/2026 | Listed for sale | $467,000+73%$216/sqft |
Source: MAAR #10220953 Report a problem | ||
| 5/11/2021 | Sold | $269,900$125/sqft |
Source: Public Record Report a problem | ||
| 3/21/2021 | Listed for sale | $269,900+20%$125/sqft |
Source: MAAR #10095550 Report a problem | ||
| 2/27/2020 | Sold | $225,000$104/sqft |
Source: MAAR #10067349 Report a problem | ||
Public tax history
| Year | Property taxes | Tax assessment |
|---|---|---|
| 2025 | $1,711 | $69,825 |
| 2024 | $1,711 | $69,825 |
| 2023 | $1,711 +8.7% | $69,825 +22.4% |
| 2022 | $1,574 | $57,025 |
| 2021 | $1,574 +35.1% | $57,025 +35.1% |
| 2020 | $1,165 +1508.4% | $42,225 +1508.6% |
| 2019 | $72 | $2,625 |
Find assessor info on the county website
Monthly payment
Est. payment
Payment breakdown
Explore the cost of this home by adjusting the details. Changes won't be saved.Climate risks
Neighborhood: 38372

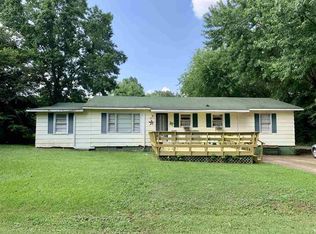
Similar homes
- $419,9003 bd2 ba2.1k sqft60 Avalon Pl, Savannah, TN 38372For Sale
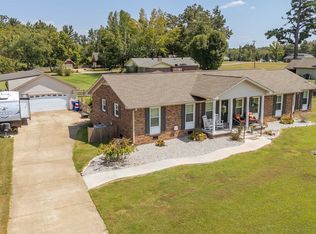
 MLS ID #3528655, Angelean Gray. RealTracs MLS as distributed by MLS GRID
 - $395,0004 bd3 ba2.1k sqft255 Easley Loop, Savannah, TN 38372For Sale
 MLS ID #3527165, Katie Hughes. RealTracs MLS as distributed by MLS GRID
 - $399,9003 bd2 ba1.8k sqft970 Dodd Dr, Savannah, TN 38372For Sale
 MLS ID #10228516, Terri Wheat, Tara King Realty & Associates. MAAR
 - $384,5003 bd3 ba1.8k sqft15 J H Winborn Ln, Savannah, TN 38372For Sale
 MLS ID #3245265, Whitnie Renfroe. RealTracs MLS as distributed by MLS GRID
 - $389,9003 bd3 ba2.8k sqft565 Bowen Dr, Savannah, TN 38372For SaleMLS ID #3163847, Tiffany Jones. RealTracs MLS as distributed by MLS GRID
- $369,9003 bd2 ba2.2k sqft135 Betsy Dr, Savannah, TN 38372For SaleMLS ID #3225191, Tiffany Jones. RealTracs MLS as distributed by MLS GRID
- $399,9004 bd2 ba1.8k sqft130 Belvedere Cir Lot 12, Savannah, TN 38372New ConstructionMLS ID #3093265, Angelean Gray. RealTracs MLS as distributed by MLS GRID
- $355,0003 bd2 ba1.8k sqft225 Cordova Cv, Savannah, TN 38372For SaleMLS ID #3168833, Angelean Gray. RealTracs MLS as distributed by MLS GRID
- $456,0003 bd3 ba3.1k sqft15 Autumn Ln, Savannah, TN 38372For SaleMLS ID #3525719, Cortney Hunter. RealTracs MLS as distributed by MLS GRID
- $419,0004 bd3 ba2.7k sqft10135 Highway 128, Savannah, TN 38372For SaleMLS ID #3170002, Angelean Gray. RealTracs MLS as distributed by MLS GRID
- $329,9004 bd3 ba2.3k sqft280 Bowen Dr, Savannah, TN 38372For SaleMLS ID #3176355, Marisa Casteel. RealTracs MLS as distributed by MLS GRID
- $585,0003 bd2 ba1.8k sqft251 Fairy Tale Way, Savannah, TN 38372For SaleMLS ID #3545887, Sonya DeForge. RealTracs MLS as distributed by MLS GRID
- $499,9004 bd3 ba2.8k sqft670 Bowen Dr, Savannah, TN 38372For SaleMLS ID #3216091, Tiffany Jones. RealTracs MLS as distributed by MLS GRID
- $279,9003 bd2 ba1.2k sqft130 Neill Cemetery Dr, Savannah, TN 38372For SaleMLS ID #3511000, Katie Hughes. RealTracs MLS as distributed by MLS GRID
