Nestled amidst more than 6 acres of picturesque land, this exquisite residence offers a lifestyle of unparalleled luxury and privacy with NO HOA! A serene creek winds its way through the property, enhancing the natural beauty of this oasis. You’ll be immediately greeted with the welcoming wrap-around front porch where you can soak in the tranquility of the surroundings. Enter into the main level with solid rustic pine flooring that extends throughout the main and upper levels of this home. The main level boasts a masterful design, featuring the primary bedroom with an en suite bathroom, the dining area, the kitchen and the family room. The kitchen is a chef's dream, featuring upgraded countertops, solid hickory custom cabinets with soft close drawers, stylish lighting, and stainless steel appliances, complete with a convenient four-person breakfast bar and a cozy eat-in area. The kitchen is open to the family room where you can enjoy the warmth of one of two wood-burning stoves and leads to the screened deck that overlooks the pool and patio. This deck includes a propane supply for the grill. Sunlight streams through the home, illuminating the beautiful crown moldings, recessed lighting, and charming shiplap accents that adorn every corner. The upper level features 3 spare bedrooms and a full bathroom. The finished walkout basement features upgraded LVP flooring, the 2nd wood burning stove, the 5th (ntc) bedroom or fitness room, a full bathroom, a concrete basement security room, a storage area and a rec room which walks out to the back patio. Step into the backyard, a true outdoor haven featuring a 15'x30' inground pool, an area for a firepit, mature landscaping, a wooded view and trails, perfect for relaxation and outdoor gatherings. Recent upgrades include a new pool liner and pump, a fresh coat of paint and a 50 amp generator plug. With thoughtful touches like custom sound systems, energy-efficient heat pumps, low E thermal windows, Leaf Filter Gutter Guards, 2 x 6 x16 exterior framing, upgraded custom color siding, custom roof truss system, spray foam insulation, with R-19 batts over top, 50R insulation in attic, solid rustic pine interior doors in all above ground rooms, interior insulation between first floor primary and living area, extra floor joists for extremely solid floor feel, this home combines elegance with practicality. The front porch also includes holiday light outlets with switches for easy seasonal lighting. An impressive 2.5 car garage, "indoor shed" with double steel doors, and a matching 12x20 storage shed complete this extraordinary property, offering the ideal blend of luxury, comfort, and functionality. Welcome to your dream home!
Sold for $810,000
$810,000
145 Renegade Dr, Fredericksburg, VA 22406
5beds
3,287sqft
Single Family Residence
Built in 2010
6.29 Acres Lot
$867,600 Zestimate®
$246/sqft
$4,219 Estimated rent
Home value
$867,600
$824,000 - $911,000
$4,219/mo
Zestimate® history
Owner options
List your home for rent
$4,219/mo
Rent Zestimate®
Find your next renter with Zillow Rental Manager. Plus, with online applications, you can quickly screen prospective tenants – for free.
$4,219/mo
Rent Zestimate®
Refinance and save
$4,804/mo
Est. payment
Refinancing to a lower rate could help reduce your monthly payments and save thousands over the life of the loan.
$4,804/mo
Est. payment
Explore your selling options
Work with a Zillow partner agent
Leverage their expertise and Zillow's premium Showcase listings to get your home seen by more buyers.
Get startedList with your own agent
Get your home in front of millions of buyers by listing it on Zillow.
Learn how to do itSell it yourself
Take full control of how buyers see your home on Zillow by listing For Sale by Owner (FSBO).
List your homeWhat's special
Zillow last checked:
Listing updated:
Listed by:
Danielle Carter 609-304-5495,
Redfin Corporation
Bought with:
Sandra Browning, 0225113983
Berkshire Hathaway HomeServices PenFed Realty
Source: Bright MLS,MLS#: VAST2024326
Facts & features
Interior
Bedrooms & bathrooms
- Bedrooms: 5
- Bathrooms: 4
- Full bathrooms: 3
- 1/2 bathrooms: 1
- Main level bathrooms: 2
- Main level bedrooms: 1
Basement
- Area: 771
Heating
- Heat Pump, Electric
Cooling
- Central Air, Ceiling Fan(s), Electric
Appliances
- Included: Microwave, Dishwasher, Refrigerator, Ice Maker, Cooktop, Gas Water Heater
Features
- Ceiling Fan(s)
- Flooring: Luxury Vinyl, Wood, Other
- Basement: Walk-Out Access,Finished
- Has fireplace: No
- Fireplace features: Wood Burning Stove
Interior area
- Total structure area: 3,987
- Total interior livable area: 3,287 sqft
- Finished area above ground: 2,516
- Finished area below ground: 771
Property
Parking
- Total spaces: 2
- Parking features: Garage Faces Side, Garage Door Opener, Attached
- Attached garage spaces: 2
Accessibility
- Accessibility features: None
Features
- Levels: Three
- Stories: 3
- Patio & porch: Porch, Patio, Screened
- Exterior features: Play Equipment
- Has private pool: Yes
- Pool features: In Ground, Private
Lot
- Size: 6.29 Acres
Details
- Additional structures: Above Grade, Below Grade
- Parcel number: 34H 3 27
- Zoning: A1
- Special conditions: Standard
Construction
Type & style
- Home type: SingleFamily
- Architectural style: Traditional,Farmhouse/National Folk,Other,Colonial
- Property subtype: Single Family Residence
Materials
- Combination
- Foundation: Concrete Perimeter, Other
Condition
- New construction: No
- Year built: 2010
Utilities & green energy
- Sewer: Septic < # of BR
- Water: Well
Community & HOA
Community
- Subdivision: Richland Forest
HOA
- Has HOA: No
Location
- Region: Fredericksburg
Financial & listing details
- Price per square foot: $246/sqft
- Tax assessed value: $558,300
- Annual tax amount: $4,746
- Date on market: 10/20/2023
- Listing agreement: Exclusive Right To Sell
- Inclusions: 12x20 Shed; Sound System Speakers.
- Ownership: Fee Simple
Price history
| Date | Event | Price |
|---|---|---|
| 12/15/2023 | Sold | $810,000+1.3%$246/sqft |
Source:  Bright MLS #VAST2024326 Report a problem Bright MLS #VAST2024326 Report a problem | ||
| 10/25/2023 | Contingent | $799,900$243/sqft |
Source: Bright MLS #VAST2024326 Report a problem | ||
| 10/20/2023 | Listed for sale | $799,900+56.8%$243/sqft |
Source: Bright MLS #VAST2024326 Report a problem | ||
| 6/24/2019 | Sold | $510,000+0%$155/sqft |
Source: Public Record Report a problem | ||
| 4/9/2019 | Pending sale | $509,999$155/sqft |
Source: Redfin Corporation #VAST209200 Report a problem | ||
| 4/8/2019 | Listed for sale | $509,999+23.5%$155/sqft |
Source: Redfin Corporation #VAST209200 Report a problem | ||
| 10/26/2010 | Sold | $412,992+4340.8%$126/sqft |
Source: Public Record Report a problem | ||
| 7/30/2010 | Sold | $9,300$3/sqft |
Source: Public Record Report a problem | ||
Public tax history
| Year | Property taxes | Tax assessment |
|---|---|---|
| 2025 | $5,956 +3.4% | $644,900 |
| 2024 | $5,763 +15% | $644,900 +15.5% |
| 2023 | $5,011 +5.6% | $558,300 |
| 2022 | $4,746 +2.5% | $558,300 +16.9% |
| 2021 | $4,632 | $477,500 |
| 2020 | $4,632 +0.5% | $477,500 +4.6% |
| 2019 | $4,610 +2% | $456,400 |
| 2018 | $4,518 | $456,400 +5.6% |
| 2017 | $4,518 +5.6% | $432,000 |
| 2016 | $4,277 | $432,000 +3.1% |
| 2015 | -- | $419,100 |
| 2014 | -- | $419,100 -0.5% |
| 2013 | -- | $421,200 +5.5% |
| 2012 | -- | $399,100 +10.6% |
| 2011 | -- | $360,800 |
| 2010 | -- | -- |
Find assessor info on the county website
Neighborhood: 22406
Nearby homes
- $804,8005 bd5 ba5k sqft163 Renegade Dr, Fredericksburg, VA 22406Off Market
- $1,046,8005 bd5 ba4.8k sqft130 Renegade Dr, Fredericksburg, VA 22406Off Market
- $802,9005 bd4 ba4.1k sqft175 Renegade Dr, Fredericksburg, VA 22406Off Market
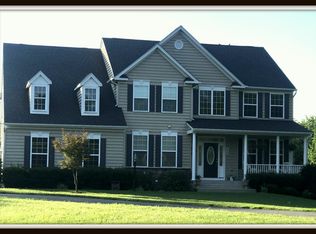
- $837,6005 bd4 ba4.5k sqft115 Renegade Dr, Fredericksburg, VA 22406Off Market
- $871,4004 bd4 ba5k sqft200 Renegade Dr, Fredericksburg, VA 22406Off Market
- $798,2004 bd5 ba4.4k sqft12 Regal Ln, Fredericksburg, VA 22406Off Market
- $740,8004 bd3 ba3.3k sqft49 Regal Ln, Fredericksburg, VA 22406Off Market
- $695,1004 bd4 ba3.7k sqft100 Lester Graves Ln, Fredericksburg, VA 22406Off Market
Nearby schools
GreatSchools rating
- 8/10Hartwood Elementary SchoolGrades: K-5Distance: 2.3 mi
- 6/10T. Benton Gayle Middle SchoolGrades: 6-8Distance: 6.5 mi
- 8/10Mountain View High SchoolGrades: 9-12Distance: 7 mi
Schools provided by the listing agent
- Elementary: Hartwood
- Middle: T. Benton Gayle
- High: Mountain View
- District: Stafford County Public Schools
Source: Bright MLS. This data may not be complete. We recommend contacting the local school district to confirm school assignments for this home.
Get a cash offer in 3 minutes
Find out how much your home could sell for in as little as 3 minutes with a no-obligation cash offer.
Estimated market value
$867,600
Get a cash offer in 3 minutes
Find out how much your home could sell for in as little as 3 minutes with a no-obligation cash offer.
Estimated market value
$867,600
- Virginia
- Stafford County
- Fredericksburg
- 22406
- 145 Renegade Dr
Nearby cities
Nearby neighborhoods
Nearby zip codes
Other Fredericksburg Topics
