This meticulously crafted 4-bedroom, 2-bath home offers timeless design, high-end finishes, and a thoughtfully planned layout that’s perfect for both everyday living and entertaining. Situated on a generous lot in a beautiful neighborhood near the golf course, this custom-built home combines space, privacy, and functionality.
The heart of the home is the stunning kitchen, featuring rich custom alder cabinetry, granite countertops, a large center island, and a walk-in pantry. It opens seamlessly to the family room and dining area, creating the perfect flow for hosting and connection. Beautiful flooring throughout the entire home, no carpet!
Enjoy casual meals in the charming breakfast nook or entertain in the formal dining room. The inviting family room is anchored by a cozy wood-burning fireplace, adding warmth and character to the space.
The spacious primary suite is privately tucked away from the guest bedrooms and includes a large walk-in closet and a luxurious ensuite bathroom with dual vanities, granite countertops, a separate shower, and a jetted soaking tub with a built-in heater.
Three additional bedrooms are located on the opposite side of the home, offering a quiet retreat for family members or guests.
Step outside to your own backyard oasis—fully fenced with a wooden privacy fence and complete with a large covered patio, perfect for outdoor dining, lounging, or entertaining. The beautifully maintained yard features an automatic sprinkler system for easy upkeep.
Located just minutes from the golf course and with easy access to both San Antonio and Austin, this Luling gem offers a perfect blend of small-town charm and big-city convenience.
Closed
Price Unknown
145 River Park Dr, Luling, TX 78648
4beds
2,763sqft
Single Family Residence
Built in 2011
0.3 Acres Lot
$446,100 Zestimate®
$--/sqft
$2,351 Estimated rent
Home value
$446,100
Estimated sales range
Not available
$2,351/mo
Zestimate® history
Owner options
List your home for rent
$2,351/mo
Rent Zestimate®
Find your next renter with Zillow Rental Manager. Plus, with online applications, you can quickly screen prospective tenants – for free.
$2,351/mo
Rent Zestimate®
Refinance and save
Refinancing to a lower rate could help reduce your monthly payments and save thousands over the life of the loan.
Explore your selling options
Work with a Zillow partner agent
Leverage their expertise and Zillow's premium Showcase listings to get your home seen by more buyers.
Get startedList with your own agent
Get your home in front of millions of buyers by listing it on Zillow.
Learn how to do itSell it yourself
Take full control of how buyers see your home on Zillow by listing For Sale by Owner (FSBO).
List your homeWhat's special
Zillow last checked:
Listing updated:
Listed by:
Ginger Robbins (830)875-6017,
Riata Real Estate
Bought with:
Shelly Barnes-Moore, TREC #0542916
Lloyd Barnes Real Estate Team
, TREC #null
Source: Central Texas MLS,MLS#: 589009 Originating MLS: Four Rivers Association of REALTORS
Originating MLS: Four Rivers Association of REALTORSFacts & features
Interior
Bedrooms & bathrooms
- Bedrooms: 4
- Bathrooms: 2
- Full bathrooms: 2
Heating
- Central, Electric
Cooling
- Central Air, Electric, 1 Unit
Appliances
- Included: Dishwasher, Electric Range, Electric Water Heater, Disposal, Oven, Plumbed For Ice Maker, Water Heater, Some Electric Appliances, Microwave, Range
- Laundry: Washer Hookup, Electric Dryer Hookup, Inside, Laundry in Utility Room, Main Level, Lower Level, Laundry Room
Features
- All Bedrooms Down, Ceiling Fan(s), Double Vanity, Entrance Foyer, High Ceilings, Home Office, Jetted Tub, Primary Downstairs, Main Level Primary, Open Floorplan, Pull Down Attic Stairs, Separate Shower, Tub Shower, Walk-In Closet(s), Wired for Sound, Window Treatments, Breakfast Area, Granite Counters, Kitchen/Family Room Combo, Kitchen/Dining Combo, Pantry
- Flooring: Laminate, Tile, Wood
- Windows: Double Pane Windows, Window Treatments
- Attic: Pull Down Stairs
- Number of fireplaces: 1
- Fireplace features: Family Room, Wood Burning
Interior area
- Total interior livable area: 2,763 sqft
Property
Parking
- Total spaces: 2
- Parking features: Attached, Garage, Garage Faces Side
- Attached garage spaces: 2
Features
- Levels: One
- Stories: 1
- Patio & porch: Covered, Patio, Porch
- Exterior features: Covered Patio, Porch
- Pool features: None
- Fencing: Back Yard,Privacy,Wood
- Has view: Yes
- View description: None
- Body of water: None
Lot
- Size: 0.3 Acres
Details
- Parcel number: 42892
Construction
Type & style
- Home type: SingleFamily
- Architectural style: Ranch
- Property subtype: Single Family Residence
Materials
- Brick, Masonry
- Foundation: Slab
- Roof: Composition,Shingle
Condition
- Resale
- Year built: 2011
Utilities & green energy
- Sewer: Not Connected (at lot), Public Sewer
- Water: Not Connected (at lot), Public
- Utilities for property: Above Ground Utilities, Electricity Available, High Speed Internet Available, Trash Collection Public
Community & HOA
Community
- Features: Other, See Remarks
- Security: Prewired, Smoke Detector(s)
- Subdivision: Cain Add Ammended
HOA
- Has HOA: No
Location
- Region: Luling
Financial & listing details
- Tax assessed value: $430,650
- Annual tax amount: $6,545
- Date on market: 8/6/2025
- Cumulative days on market: 82 days
- Listing agreement: Exclusive Right To Sell
- Listing terms: Cash,Conventional,FHA,VA Loan
- Electric utility on property: Yes
- Road surface type: Paved
Price history
| Date | Event | Price |
|---|---|---|
| 11/6/2025 | Pending sale | $469,000$170/sqft |
Source:  Central Texas MLS #589009 Report a problem Central Texas MLS #589009 Report a problem | ||
| 10/27/2025 | Sold | -- |
Source: Central Texas MLS #589009 Report a problem | ||
| 9/27/2025 | Contingent | $469,000$170/sqft |
Source: Central Texas MLS #589009 Report a problem | ||
| 8/19/2025 | Price change | $469,000-2.1%$170/sqft |
Source: Central Texas MLS #589009 Report a problem | ||
| 8/7/2025 | Listed for sale | $479,000$173/sqft |
Source: Central Texas MLS #589009 Report a problem | ||
Public tax history
| Year | Property taxes | Tax assessment |
|---|---|---|
| 2025 | $6,545 -10% | $430,650 -3.8% |
| 2024 | $7,275 +16.6% | $447,514 +10% |
| 2023 | $6,240 -12.9% | $406,831 +10% |
| 2022 | $7,162 -8.8% | $369,846 +10% |
| 2021 | $7,852 | $336,224 +10% |
| 2020 | -- | $305,658 +21% |
| 2018 | $5,596 | $252,610 +4% |
| 2017 | -- | $242,810 +4.9% |
| 2016 | -- | $231,450 +1.3% |
| 2015 | -- | $228,450 +2.6% |
| 2014 | -- | $222,670 -1% |
| 2012 | -- | $224,820 |
| 2005 | -- | -- |
| 2004 | -- | -- |
Find assessor info on the county website
Neighborhood: 78648
Nearby homes
- $264,6003 bd2 ba1.6k sqft139 River Park Dr, Luling, TX 78648Off Market

- $391,6003 bd2 ba2.6k sqft157 River Park Dr, Luling, TX 78648Off Market
- $280,800-- bd-- ba1.6k sqft135 River Park Dr, Luling, TX 78648Off Market
- $260,5003 bd2 ba1.5k sqft152 River Park Dr, Luling, TX 78648Off Market
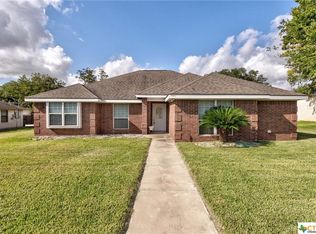
- $362,9003 bd2 ba2.2k sqft140 River Park Dr, Luling, TX 78648Off Market
- $278,4003 bd2 ba1.6k sqft128 River Park Dr, Luling, TX 78648Off Market
- $273,400-- bd-- ba1.6k sqft163 River Park Dr, Luling, TX 78648Off Market
- $307,0003 bd2 ba2k sqft156 River Park Dr, Luling, TX 78648Off Market
Nearby schools
GreatSchools rating
- 6/10Luling Elementary SchoolGrades: PK-5Distance: 0.8 mi
- 5/10Gilbert Gerdes Junior High SchoolGrades: 6-8Distance: 0.8 mi
- 4/10Luling High SchoolGrades: 9-12Distance: 0.7 mi
Schools provided by the listing agent
- District: Luling ISD
Source: Central Texas MLS. This data may not be complete. We recommend contacting the local school district to confirm school assignments for this home.
Sell for more on Zillow
Get a Zillow Showcase℠ listing at no additional cost and you could sell for .
$446,100
2% more
+$8,922
With Zillow Showcase(estimated)
$455,022
- Texas
- Caldwell County
- Luling
- 78648
- 145 River Park Dr
Nearby cities
Nearby zip codes
Other Luling Topics
