COMING SOON! Welcome home to The Haven Condominium, where luxury meets modern design. This meticulously kept One Bedroom One Bath Residence offers nearly 750 square feet of living space filled with natural lighting as it is exterior facing with lots of expansive windows. This is an extremely rare floor plan. Immerse yourself in this move-in-ready haven with a truly open and modern layout that seamlessly flows. The spacious kitchen features a versatile movable island, sleek quartz countertops, a stylish glass backsplash, and Kitchen Aid appliances. High ceilings, luxury vinyl flooring throughout, and a generously sized bedroom with ample closet space add to the allure of this exquisite property. Enjoy the convenience of a garage parking space in the private residential garage. Residents of this LEED certified building have access to an astounding 15,000 square feet of amenity space. Stay active in the state-of-the-art fitness facility and yoga studio, while the club room provides the perfect setting for gatherings. Relax in the outdoor pool and lounge area, creating a refreshing retreat just steps away. Experience the pinnacle of urban living at The Haven Condominium, where a touch of luxury is added to your daily life with on-site building property management and concierge services. Elevate your lifestyle in this truly exceptional residence that combines convenience and luxury. Act now and make this your new home for the new year!
Sold for $363,500
$363,500
145 Riverhaven Dr Unit 439, Oxon Hill, MD 20745
1beds
740sqft
Condominium
Built in 2018
-- sqft lot
$333,600 Zestimate®
$491/sqft
$2,433 Estimated rent
Home value
$333,600
$314,000 - $350,000
$2,433/mo
Zestimate® history
Owner options
List your home for rent
$2,433/mo
Rent Zestimate®
Find your next renter with Zillow Rental Manager. Plus, with online applications, you can quickly screen prospective tenants – for free.
$2,433/mo
Rent Zestimate®
Refinance and save
$2,323/mo
Est. payment
Refinancing to a lower rate could help reduce your monthly payments and save thousands over the life of the loan.
$2,323/mo
Est. payment
Explore your selling options
Work with a Zillow partner agent
Leverage their expertise and Zillow's premium Showcase listings to get your home seen by more buyers.
Get startedList with your own agent
Get your home in front of millions of buyers by listing it on Zillow.
Learn how to do itSell it yourself
Take full control of how buyers see your home on Zillow by listing For Sale by Owner (FSBO).
List your homeWhat's special
Zillow last checked:
Listing updated:
Listed by:
Brenda Moreno 202-297-7610,
McWilliams/Ballard Inc.,
Co-Listing Agent: Laina Lee 301-257-6433,
McWilliams/Ballard Inc.
Bought with:
Laina Lee, 593863
McWilliams/Ballard Inc.
Source: Bright MLS,MLS#: MDPG2101174
Facts & features
Interior
Bedrooms & bathrooms
- Bedrooms: 1
- Bathrooms: 1
- Full bathrooms: 1
- Main level bathrooms: 1
- Main level bedrooms: 1
Rooms
- Room types: Living Room, Primary Bedroom, Kitchen, Foyer, Primary Bathroom
Basement
- Area: 0
Heating
- Central, Electric
Cooling
- Central Air, Electric
Appliances
- Included: Microwave, Dishwasher, Disposal, Oven/Range - Electric, Stainless Steel Appliance(s), Refrigerator, Exhaust Fan, Energy Efficient Appliances, Dryer, Washer, Electric Water Heater
- Laundry: Dryer In Unit, Washer In Unit, In Unit
Features
- Combination Kitchen/Dining, Combination Dining/Living, Combination Kitchen/Living, Open Floorplan, Primary Bath(s), Walk-In Closet(s), Upgraded Countertops, Kitchen Island, Soaking Tub, Bathroom - Tub Shower
- Flooring: Luxury Vinyl
- Windows: Double Pane Windows, Energy Efficient, Window Treatments
- Has basement: No
- Has fireplace: No
Interior area
- Total structure area: 740
- Total interior livable area: 740 sqft
- Finished area above ground: 740
- Finished area below ground: 0
Property
Parking
- Total spaces: 1
- Parking features: Covered, Inside Entrance, Garage Door Opener, Garage Faces Rear, Lighted, Limited Common Elements, Parking Fee, Garage
- Garage spaces: 1
Accessibility
- Accessibility features: Doors - Lever Handle(s)
Features
- Levels: Five
- Stories: 5
- Pool features: Community
- Has view: Yes
- View description: Garden, Courtyard
Lot
- Features: Urban
Details
- Additional structures: Above Grade, Below Grade
- Parcel number: 17125622821
- Zoning: RESIDENTIAL
- Special conditions: Standard
- Other equipment: Intercom
Construction
Type & style
- Home type: Condo
- Architectural style: Contemporary
- Property subtype: Condominium
- Attached to another structure: Yes
Materials
- Brick Front, HardiPlank Type
Condition
- Excellent
- New construction: No
- Year built: 2018
Details
- Builder model: 1 Bedroom 1 Full Bath
- Builder name: TPC
Utilities & green energy
- Sewer: Public Sewer
- Water: Public
- Utilities for property: Electricity Available, Cable Available, Underground Utilities, Water Available
Community & HOA
Community
- Features: Pool
- Security: Desk in Lobby, Fire Alarm, Main Entrance Lock, Resident Manager, Smoke Detector(s), Fire Sprinkler System
- Condo and coop fee: $506 monthly
- Subdivision: National Harbor
HOA
- Has HOA: No
- Amenities included: Billiard Room, Common Grounds, Concierge, Elevator(s), Fitness Center, Meeting Room, Party Room, Pool, Security, Reserved/Assigned Parking
- Services included: Common Area Maintenance, Insurance, Maintenance Grounds, Management, Pool(s), Sewer, Snow Removal, Trash
Location
- Region: Oxon Hill
Financial & listing details
- Price per square foot: $491/sqft
- Tax assessed value: $315,000
- Annual tax amount: $3,503
- Date on market: 1/23/2024
- Listing agreement: Exclusive Right To Sell
- Listing terms: FHA,Conventional,VA Loan
- Ownership: Condominium
Price history
| Date | Event | Price |
|---|---|---|
| 2/27/2024 | Sold | $363,500-3.1%$491/sqft |
Source:  Bright MLS #MDPG2101174 Report a problem Bright MLS #MDPG2101174 Report a problem | ||
| 1/26/2024 | Pending sale | $375,000$507/sqft |
Source: Bright MLS #MDPG2101174 Report a problem | ||
| 1/23/2024 | Listed for sale | $375,000$507/sqft |
Source: Bright MLS #MDPG2101174 Report a problem | ||
| 10/3/2022 | Listing removed | -- |
Source: Zillow Rental Manager Report a problem | ||
| 9/2/2022 | Listed for rent | $2,395$3/sqft |
Source: Zillow Rental Manager Report a problem | ||
Public tax history
Tax history is unavailable.
Neighborhood: National Harbor
Nearby homes
- $355,5001 bd1 ba735 sqft145 Riverhaven Dr #230, Oxon Hill, MD 20745Sold
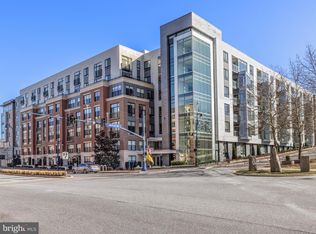
- $395,0001 bd1 ba740 sqft145 Riverhaven Dr UNIT 537, National Harbor, MD 20745Sold
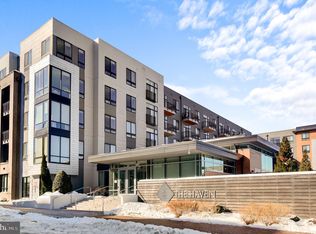
- $400,0001 bd1 ba734 sqft145 Riverhaven Dr UNIT 459, Oxon Hill, MD 20745Sold
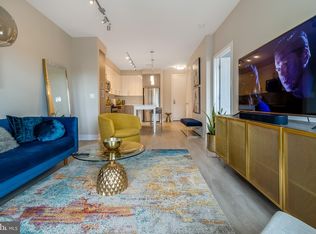
- $410,0002 bd2 ba938 sqft145 Riverhaven Dr UNIT 541, National Harbor, MD 20745For Sale

- $360,0001 bd1 ba734 sqft145 Riverhaven Dr UNIT 256, National Harbor, MD 20745Sold
- $450,0002 bd2 ba956 sqft145 Riverhaven Dr UNIT 514, Oxon Hill, MD 20745Sold
- $435,0002 bd2 ba912 sqft145 Riverhaven Dr UNIT 229, National Harbor, MD 20745Sold
- $350,0001 bd1 ba737 sqft145 Riverhaven Dr #245, National Harbor, MD 20745For Sale
- $2,9991 bd1 ba740 sqft145 Riverhaven Dr #451, Oxon Hill, MD 20745For Rent
Nearby schools
GreatSchools rating
- 5/10Fort Foote Elementary SchoolGrades: PK-5Distance: 0.6 mi
- 4/10Oxon Hill Middle SchoolGrades: 6-8Distance: 1.5 mi
- 5/10Oxon Hill High SchoolGrades: 9-12Distance: 1.3 mi
Schools provided by the listing agent
- District: Prince George's County Public Schools
Source: Bright MLS. This data may not be complete. We recommend contacting the local school district to confirm school assignments for this home.
Get a cash offer in 3 minutes
Find out how much your home could sell for in as little as 3 minutes with a no-obligation cash offer.
Estimated market value
$333,600
Get a cash offer in 3 minutes
Find out how much your home could sell for in as little as 3 minutes with a no-obligation cash offer.
Estimated market value
$333,600
- Maryland
- Prince Georges County
- Oxon Hill
- 20745
- National Harbor
- 145 Riverhaven Dr Unit 439
Nearby cities
Nearby neighborhoods
Nearby zip codes
Other Oxon Hill Topics
