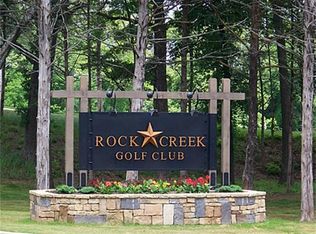
Resort style living at its finest is offered in the luxurious gated community of Rock Creek Resort on Lake Texoma. This custom home nestled in the trees of the desired Roaring Fork subdivision combines luxury living with quiet lake life with amenities such as a top ranked, Jack Nicklaus designed golf course, pro golf shop, club house and restaurant, fitness and spa center, community pool, private boat ramp and marina, and much more. The home itself boasts a grand curb appeal with interior features such as an open floorplan with vaulted ceilings, large kitchen island and commercial grade appliances, spacious bedrooms all with their own ensuite baths, large walk in closets, a balcony overlooking a peaceful pond, and more. The exterior of the home features a spacious back patio with gas plumbing for a future outdoor kitchen and seclusion with surrounding trees. This property would make the perfect getaway lake home or someone's dream home!
Sold
Price Unknown
145 Roaring Fork Cir, Gordonville, TX 76245
3beds
2,172sqft
Single Family Residence
Built in 2023
7,623 Square Feet Lot
$552,200 Zestimate®
$--/sqft
$3,045 Estimated rent
Home value
$552,200
$519,000 - $585,000
$3,045/mo
Zestimate® history
Owner options
List your home for rent
$3,045/mo
Rent Zestimate®
Find your next renter with Zillow Rental Manager. Plus, with online applications, you can quickly screen prospective tenants – for free.
$3,045/mo
Rent Zestimate®
Refinance and save
$675/mo
Est. payment
Refinancing to a lower rate could help reduce your monthly payments and save thousands over the life of the loan.
$675/mo
Est. payment
Explore your selling options
Work with a Zillow partner agent
Leverage their expertise and Zillow's premium Showcase listings to get your home seen by more buyers.
Get startedList with your own agent
Get your home in front of millions of buyers by listing it on Zillow.
Learn how to do itSell it yourself
Take full control of how buyers see your home on Zillow by listing For Sale by Owner (FSBO).
List your homeWhat's special
Lake texomaVaulted ceilingsQuiet lake lifeClub houseSpacious back patioOpen floorplanCustom home
Zillow last checked:
Listing updated:
Listed by:
Cody Fennell 0726086 940-384-7355,
Post Oak Realty-W'Boro 940-205-4215,
Casey Hawkins 0773762 903-267-4211,
Post Oak Realty-W'Boro
Bought with:
Justin Zacharko
Real
Brent Germany, 0616731
Real
Source: NTREIS,MLS#: 20401486
Facts & features
Interior
Bedrooms & bathrooms
- Bedrooms: 3
- Bathrooms: 4
- Full bathrooms: 3
- 1/2 bathrooms: 1
Primary bedroom
- Features: Dual Sinks, En Suite Bathroom, Linen Closet, Separate Shower, Walk-In Closet(s)
- Dimensions: 13 x 15
Bedroom
- Features: Ceiling Fan(s), En Suite Bathroom, Walk-In Closet(s)
- Dimensions: 15 x 12
Bedroom
- Features: Ceiling Fan(s), En Suite Bathroom, Walk-In Closet(s)
- Dimensions: 15 x 11
Primary bathroom
- Features: Built-in Features, Dual Sinks, En Suite Bathroom, Stone Counters, Separate Shower
- Dimensions: 11 x 11
Other
- Features: Built-in Features, En Suite Bathroom, Linen Closet, Stone Counters, Separate Shower
- Dimensions: 10 x 5
Other
- Features: Built-in Features, En Suite Bathroom, Linen Closet, Stone Counters, Separate Shower
- Dimensions: 10 x 5
Half bath
- Features: Granite Counters
- Dimensions: 7 x 3
Kitchen
- Features: Built-in Features, Kitchen Island, Stone Counters, Walk-In Pantry
- Dimensions: 8 x 20
Laundry
- Features: Built-in Features, Stone Counters
- Dimensions: 8 x 7
Living room
- Features: Built-in Features, Fireplace
- Dimensions: 20 x 20
Heating
- Central, Electric, Fireplace(s)
Cooling
- Attic Fan, Central Air, Ceiling Fan(s), Electric
Appliances
- Included: Some Gas Appliances, Convection Oven, Double Oven, Dishwasher, Electric Oven, Gas Cooktop, Disposal, Gas Water Heater, Plumbed For Gas, Refrigerator, Tankless Water Heater
- Laundry: Washer Hookup, Electric Dryer Hookup, Laundry in Utility Room
Features
- Built-in Features, Decorative/Designer Lighting Fixtures, Granite Counters, High Speed Internet, Kitchen Island, Open Floorplan, Pantry, Vaulted Ceiling(s), Natural Woodwork, Walk-In Closet(s)
- Flooring: Carpet, Ceramic Tile, Hardwood, Tile
- Has basement: No
- Number of fireplaces: 1
- Fireplace features: Gas Log, Living Room, Masonry, Raised Hearth
Interior area
- Total interior livable area: 2,172 sqft
Property
Parking
- Total spaces: 2
- Parking features: Garage, Garage Door Opener, Inside Entrance, Kitchen Level, Lighted, Garage Faces Side
- Attached garage spaces: 2
Features
- Levels: Two
- Stories: 2
- Patio & porch: Awning(s), Rear Porch, See Remarks, Terrace, Balcony, Covered
- Exterior features: Awning(s), Balcony, Lighting, Rain Gutters
- Pool features: None, Community
- Spa features: Community
- On waterfront: Yes
- Body of water: Texoma
Lot
- Size: 7,623 Square Feet
- Features: Back Yard, Backs to Greenbelt/Park, Interior Lot, Lawn, Landscaped, On Golf Course, Subdivision, Sprinkler System, Few Trees, Retaining Wall
- Residential vegetation: Partially Wooded
Details
- Parcel number: 349909
Construction
Type & style
- Home type: SingleFamily
- Architectural style: Traditional,Detached
- Property subtype: Single Family Residence
- Attached to another structure: Yes
Materials
- Brick, Rock, Stone
- Foundation: Slab
- Roof: Composition,Shingle
Condition
- New construction: Yes
- Year built: 2023
Utilities & green energy
- Sewer: Private Sewer
- Water: Private
- Utilities for property: Electricity Available, Electricity Connected, Natural Gas Available, Propane, Sewer Available, Separate Meters, Underground Utilities, Water Available
Green energy
- Energy efficient items: Water Heater, Windows
Community & HOA
Community
- Features: Boat Facilities, Clubhouse, Dock, Fitness Center, Fishing, Fenced Yard, Golf, Marina, Park, Pool, Restaurant, Sauna, Sidewalks, Tennis Court(s), Trails/Paths, Gated, Lake
- Security: Carbon Monoxide Detector(s), Security Gate, Gated Community, Smoke Detector(s), Security Guard, Security Service, Gated with Guard
- Subdivision: Roaring Fork
HOA
- Has HOA: Yes
- Services included: All Facilities, Maintenance Grounds, Security
- HOA fee: $675 semi-annually
- HOA name: Double Diamond
- HOA phone: 214-706-9801
Location
- Region: Gordonville
Financial & listing details
- Tax assessed value: $536,393
- Annual tax amount: $8,487
- Date on market: 2/5/2024
- Cumulative days on market: 208 days
- Listing terms: Cash,Conventional,FHA,VA Loan
- Electric utility on property: Yes
- Road surface type: Asphalt
Price history
| Date | Event | Price |
|---|---|---|
| 2/5/2024 | Sold | -- |
Source: NTREIS #20401486 Report a problem | ||
| 1/30/2024 | Pending sale | $599,999$276/sqft |
Source: NTREIS #20401486 Report a problem | ||
| 1/21/2024 | Contingent | $599,999$276/sqft |
Source: NTREIS #20401486 Report a problem | ||
| 10/19/2023 | Price change | $599,999-4%$276/sqft |
Source: NTREIS #20401486 Report a problem | ||
| 9/25/2023 | Price change | $624,900-1.6%$288/sqft |
Source: NTREIS #20401486 Report a problem | ||
| 8/10/2023 | Listed for sale | $634,900-3.7%$292/sqft |
Source: NTREIS #20401486 Report a problem | ||
| 8/5/2023 | Listing removed | -- |
Source: NTREIS #20360731 Report a problem | ||
| 6/20/2023 | Listed for sale | $659,000$303/sqft |
Source: NTREIS #20360731 Report a problem | ||
| 6/13/2011 | Sold | -- |
Source: Public Record Report a problem | ||
Public tax history
| Year | Property taxes | Tax assessment |
|---|---|---|
| 2025 | $8,487 +6.6% | $536,393 +6.6% |
| 2024 | $7,960 +116.9% | $503,089 +92.4% |
| 2023 | $3,669 +906% | $261,426 +1039.4% |
| 2022 | $365 | $22,945 +21.4% |
| 2021 | -- | $18,905 -58.9% |
| 2020 | -- | $46,043 -7.2% |
| 2019 | $919 | $49,626 |
| 2018 | -- | $49,626 +36.8% |
| 2017 | -- | $36,285 |
| 2016 | -- | $36,285 |
| 2015 | -- | $36,285 |
| 2014 | -- | $36,285 +12% |
| 2013 | -- | $32,398 +235.4% |
| 2011 | -- | $9,660 +731.3% |
| 2010 | -- | $1,162 |
Find assessor info on the county website
Neighborhood: 76245
Nearby homes
- $--8,102.16 Square Feet153 Roaring Fork Cir, Gordonville, TX 76245Sold
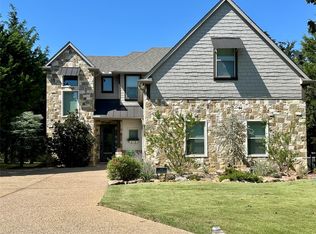
- $--3 bd3 ba2.6k sqft137 Roaring Fork Cir, Gordonville, TX 76245Sold
- $26,707-- bd-- ba-- sqft339 Roaring Fork Cir, Gordonville, TX 76245Off Market
- $33,614-- bd-- ba-- sqft173 Roaring Fork Cir, Gordonville, TX 76245Off Market
- $29,123-- bd-- ba-- sqft327 Roaring Fork Cir, Gordonville, TX 76245Off Market
- $29,904-- bd-- ba-- sqft123 Roaring Fork Cir, Gordonville, TX 76245Off Market
- $32,4098,537 Square Feet347 Roaring Fork Cir, Gordonville, TX 76245Off Market
- $28,184-- bd-- ba-- sqft317 Roaring Fork Cir, Gordonville, TX 76245Off Market
Nearby schools
GreatSchools rating
- NAHayes Primary SchoolGrades: PK-2Distance: 12.4 mi
- 6/10Whitesboro Middle SchoolGrades: 6-8Distance: 12.5 mi
- 5/10Whitesboro High SchoolGrades: 9-12Distance: 12.7 mi
Schools provided by the listing agent
- Elementary: Whitesboro
- Middle: Whitesboro
- High: Whitesboro
- District: Whitesboro ISD
Source: NTREIS. This data may not be complete. We recommend contacting the local school district to confirm school assignments for this home.
Get a cash offer in 3 minutes
Find out how much your home could sell for in as little as 3 minutes with a no-obligation cash offer.
Estimated market value
$552,200
Get a cash offer in 3 minutes
Find out how much your home could sell for in as little as 3 minutes with a no-obligation cash offer.
Estimated market value
$552,200
- Texas
- Grayson County
- Gordonville
- 76245
- 145 Roaring Fork Cir
Nearby cities
Nearby neighborhoods
Nearby zip codes
Other Gordonville Topics
