Welcome to a beautifully renovated home offering an incredible amount of space, privacy, and outdoor living on approximately 2 acres. A stately brick front, circle driveway, and additional parking pad create an impressive first impression, while the interior has been thoughtfully updated throughout. Inside, you'll find four generously sized bedrooms upstairs, along with beautifully renovated bathrooms and hardwood flooring throughout. The spacious primary suite features a completely remodeled spa-like bath with an oversized shower, separate linen storage, private water closet, and his-and-hers walk-in closets. Custom closet shelving has been added throughout the home for exceptional storage and organization. The updated kitchen features freshly painted cabinetry, new hardware, an improved pantry, and newer appliances, while the secondary bath and powder room have also been beautifully remodeled. Multiple flex spaces on the main level provide plenty of options for a home office, playroom, sitting room, or additional living space. A large sunroom offers one of the home's best gathering spaces, with sliding glass doors that open to the back porch and create an easy indoor-outdoor feel. The partially finished basement adds even more flexible space for recreation, hobbies, storage, or future expansion. The backyard is truly special. The large fenced yard surrounds a heated saltwater pool with a newer liner, recently replaced pump, digital controls, and a durable Revaflex pool deck designed to stay cooler underfoot. The pool heater was replaced in 2025, and the back porch was also redone in 2025, making this outdoor space ready to enjoy throughout much of the year. Multiple fruit trees, butterfly bushes, visiting hummingbirds, and frequent sightings of deer and other wildlife give the property a peaceful, private feel. Additional improvements include replacement windows, foam insulation in the attic and garage, a remodeled natural-gas fireplace, hardwood flooring replacing all carpet, a perimeter invisible fence inside the fenced backyard, a dog area with water and power, and a multi-view camera system. Located in a quiet, established neighborhood known for friendly neighbors, an active private Facebook community, and an annual Oktoberfest celebration, this home offers the rare combination of substantial square footage, extensive renovations, a large lot, and resort-style outdoor living.
Pending
$600,000
145 Rosemont Trce, Fayetteville, GA 30215
4beds
3,348sqft
Single Family Residence
Built in 1988
2 Acres Lot
$597,600 Zestimate®
$179/sqft
$-- HOA
What's special
Partially finished basementLarge fenced yardMultiple fruit treesSpacious primary suiteLarge sunroomStately brick frontUpdated kitchen
- 22 days
- 1,048
- 125
Likely to sell faster than
Zillow last checked:
Listing updated:
Listed by:
Rachel Alberts 770-362-4294,
Keller Williams Realty Atl. Partners
Source: GAMLS,MLS#: 10829215
Facts & features
Interior
Bedrooms & bathrooms
- Bedrooms: 4
- Bathrooms: 3
- Full bathrooms: 2
- 1/2 bathrooms: 1
Rooms
- Room types: Den, Family Room, Foyer, Office, Sun Room
Heating
- Central, Natural Gas
Cooling
- Central Air
Appliances
- Included: Dishwasher, Gas Water Heater, Microwave, Oven/Range (Combo), Stainless Steel Appliance(s)
- Laundry: Upper Level
Features
- Double Vanity, High Ceilings, Walk-In Closet(s)
- Flooring: Hardwood
- Basement: Exterior Entry,Interior Entry
- Number of fireplaces: 1
- Fireplace features: Factory Built
Interior area
- Total structure area: 3,348
- Total interior livable area: 3,348 sqft
- Finished area above ground: 2,906
- Finished area below ground: 442
Property
Parking
- Total spaces: 2
- Parking features: Attached, Garage, Side/Rear Entrance
- Has attached garage: Yes
Features
- Levels: Three Or More
- Stories: 3
- Patio & porch: Deck, Porch
- Exterior features: Garden
- Has private pool: Yes
- Pool features: Heated, In Ground, Salt Water
- Fencing: Back Yard
Lot
- Size: 2 Acres
- Features: Level, Private
Details
- Additional structures: Kennel/Dog Run
- Parcel number: 044204024
Construction
Type & style
- Home type: SingleFamily
- Architectural style: Brick Front,Traditional
- Property subtype: Single Family Residence
Materials
- Brick, Concrete
- Foundation: Block
- Roof: Composition
Condition
- Resale
- New construction: No
- Year built: 1988
Utilities & green energy
- Sewer: Septic Tank
- Water: Public
- Utilities for property: Electricity Available, High Speed Internet, Natural Gas Available, Water Available
Community & HOA
Community
- Features: Street Lights
- Subdivision: Stubbs Plantation
HOA
- Has HOA: No
- Services included: Other
Location
- Region: Fayetteville
Financial & listing details
- Price per square foot: $179/sqft
- Tax assessed value: $535,032
- Annual tax amount: $5,862
- Date on market: 8/19/2026
- Cumulative days on market: 22 days
- Listing agreement: Exclusive Right To Sell
- Electric utility on property: Yes
Estimated market value
$597,600
$568,000 - $627,000
$4,297/mo
Price history
| Date | Event | Price |
|---|---|---|
| 8/28/2026 | Pending sale | $600,000$179/sqft |
Source:  GAMLS #10829215 Report a problem GAMLS #10829215 Report a problem | ||
| 8/20/2026 | Listed for sale | $600,000+79.1%$179/sqft |
Source: GAMLS #10829215 Report a problem | ||
| 7/30/2018 | Sold | $335,000$100/sqft |
Source:  GAMLS #8396845 Report a problem GAMLS #8396845 Report a problem | ||
| 6/22/2018 | Pending sale | $335,000$100/sqft |
Source: Keller Williams Realty Atlanta Partners #8396845 Report a problem | ||
| 6/12/2018 | Listed for sale | $335,000$100/sqft |
Source: Keller Williams Rlty Atl. Part #8396845 Report a problem | ||
Public tax history
| Year | Property taxes | Tax assessment |
|---|---|---|
| 2025 | $4,079 +3% | $214,013 +7% |
| 2024 | $3,959 +11% | $200,012 +4.3% |
| 2023 | $3,568 -6.2% | $191,680 +7.2% |
| 2022 | $3,805 +13% | $178,840 +37.1% |
| 2021 | $3,368 -6.9% | $130,440 +2.1% |
| 2020 | $3,616 +3.7% | $127,800 +4.8% |
| 2019 | $3,487 +258.6% | $121,960 +5.4% |
| 2018 | $972 | $115,760 +6.5% |
| 2017 | $972 +11.7% | $108,680 +11.7% |
| 2016 | $871 | $97,280 +7.1% |
| 2015 | $871 -48.8% | $90,800 +8.1% |
| 2014 | $1,702 | $84,000 +5.2% |
| 2013 | $1,702 -31.3% | $79,840 -1.6% |
| 2012 | $2,475 -13.5% | $81,120 -14% |
| 2011 | $2,860 +0.7% | $94,320 -2% |
| 2010 | $2,842 -17.5% | $96,280 -12.4% |
| 2009 | $3,443 +5.4% | $109,896 +0.1% |
| 2008 | $3,266 +5.9% | $109,816 |
| 2007 | $3,084 | $109,816 +2.6% |
| 2006 | -- | $107,084 +6.4% |
| 2005 | -- | $100,664 +1.8% |
| 2004 | $2,854 | $98,900 +9.8% |
| 2003 | -- | $90,096 +4.6% |
| 2002 | $2,462 -1.2% | $86,112 +2.9% |
| 2001 | $2,491 -3.9% | $83,704 +2.8% |
| 2000 | $2,593 | $81,396 |
Find assessor info on the county website
Monthly payment
Est. payment
Payment breakdown
Explore the cost of this home by adjusting the details. Changes won't be saved.Climate risks
Neighborhood: 30215
Nearby schools
Schools provided by the listing agent
- Elementary: Inman
- Middle: Whitewater
- High: Whitewater
Source: GAMLS. This data may not be complete. We recommend contacting the local school district to confirm school assignments for this home.
- $412,2003 bd3 ba2.6k sqft125 Rosemont Trce, Fayetteville, GA 30215Off Market
- $436,900-- bd-- ba2.4k sqft105 Grandview Trce, Fayetteville, GA 30215Off Market
- $449,100-- bd-- ba2.9k sqft115 Rosemont Trce, Fayetteville, GA 30215Off Market
- $450,0004 bd3 ba2.6k sqft130 Rosemont Trce, Fayetteville, GA 30215Sold
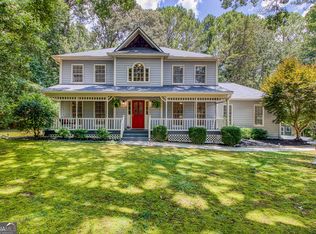
Similar homes
- $599,8005 bd4 ba4k sqft205 Harbor Lakes Way, Fayetteville, GA 30215Active
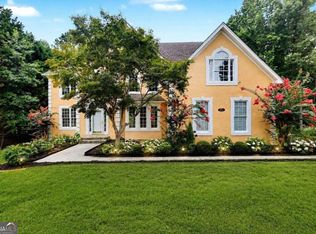
 MLS ID #10842398, Susan H Ayers, Clickit Realty Inc.. GAMLS
 - $--4 bd3 ba2.5k sqft185 Sheffield Ct, Fayetteville, GA 30215Auction
 Xome
Xome - $599,9995 bd3 ba3.1k sqft685 S Jeff Davis Dr, Fayetteville, GA 30215Active
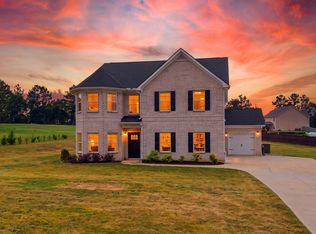 MLS ID #10840705, Shakenia Essien, Atlanta Communities. GAMLS
 - $635,0004 bd3 ba3.5k sqft220 Youngs Cir, Fayetteville, GA 30215Active
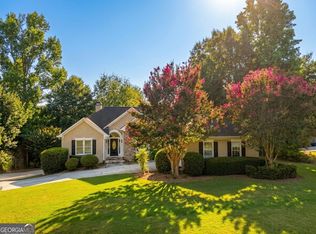 MLS ID #10806424, Marlene Henderson, Keller Williams Realty Atl. Partners. GAMLS
 - $649,9005 bd4 ba3.8k sqft375 Grandmas Ln, Fayetteville, GA 30215ActiveMLS ID #10771000, Tracy L Ross, Drake Realty of Greater Atlanta. GAMLS
- $599,0006 bd4 ba3.4k sqft155 Chantilly Ln, Fayetteville, GA 30215ActiveMLS ID #10819663, Alexendria McCullough, Indigo Road Realty Georgia. GAMLS
- $699,9004 bd3 ba4.8k sqft723 Goza Rd, Fayetteville, GA 30215ActiveMLS ID #10841843, Rob Edge, Watkins Real Estate Associates. GAMLS
- $674,9004 bd5 ba4.3k sqft165 Rebecca Ct, Fayetteville, GA 30215ActiveMLS ID #10840373, Julie Saul, BHHS Georgia Properties. GAMLS
- $525,0004 bd4 ba3.6k sqft150 Canal Pl, Fayetteville, GA 30215ActiveMLS ID #10832479, Tuoi Nguyen, Giason Realty. GAMLS
- $499,0004 bd4 ba3.7k sqft121 Broom Blvd, Fayetteville, GA 30215ActiveMLS ID #10822105, Merry S Holley, BHHS Georgia Properties. GAMLS
- $515,0004 bd3 ba3k sqft217 Lynn Dr, Fayetteville, GA 30215ActiveMLS ID #10784412, Christie C Hayes, Keller Williams Realty Atl. Partners. GAMLS
- $638,5004 bd4 ba3.4k sqft290 Youngs Cir, Fayetteville, GA 30215ActiveMLS ID #10823177, Becky Crawford, BHHS Georgia Properties. GAMLS
- $675,0004 bd3 ba3.6k sqft155 Canal Pl, Fayetteville, GA 30215ActiveMLS ID #10814129, Rhonda Duffy, Duffy Realty. GAMLS
- $575,0004 bd4 ba3.1k sqft155 Youngs Cir, Fayetteville, GA 30215ActiveMLS ID #10769834, Michelle Humes Group, eXp Realty. GAMLS
- $590,0005 bd4 ba2.5k sqft215 Kingswood Ln, Fayetteville, GA 30215ActiveMLS ID #10810533, Faye E Evans, Harry Norman Realtors. GAMLS
- $695,0004 bd3 ba3.1k sqft400 Darren Dr, Fayetteville, GA 30215ActiveMLS ID #10836777, Jessa Clark, Southern Classic Realtors. GAMLS
- $535,0004 bd4 ba4k sqft115 Majesty Ln, Fayetteville, GA 30215ActiveMLS ID #10780063, Steve Freeman The Homesource Group, Real Broker, LLC. GAMLS
- $510,0004 bd3 ba2.5k sqft250 Jordan Pl, Fayetteville, GA 30215ActiveMLS ID #10815372, Sheila Jordan, BHHS Georgia Properties. GAMLS
- $489,0005 bd5 ba3.4k sqft574 Antioch Rd, Fayetteville, GA 30215ActiveMLS ID #10802415, Carolyn Hart-Greene, Harry Norman Realtors. GAMLS
- $599,0004 bd4 ba3k sqft125 Haddonstone Dr, Fayetteville, GA 30215ActiveMLS ID #10742323, Michael Brown, Coldwell Banker Realty. GAMLS
