Skip main navigation
Sold
  • Price Unknown

    145 Rosewood, La Vernia, TX 78121

    4beds
    2,696sqft
    Single Family Residence
    Built in 2006
    1.13 Acres Lot
    $495,400 Zestimate®
    $--/sqft
    $3,331 Estimated rent

    Home value

    $495,400

    $466,000 - $530,000

    $3,331/mo

    Zestimate® history
    Loading
    Loading...

    Owner options

    List your home for rent

    $3,331/mo

    Rent Zestimate®

    Find your next renter with Zillow Rental Manager. Plus, with online applications, you can quickly screen prospective tenants – for free.

    Learn more

    $3,331/mo

    Rent Zestimate®

    Refinance and save

    Refinancing to a lower rate could help reduce your monthly payments and save thousands over the life of the loan.

    See today's rates

    Explore your selling options

    Work with a Zillow partner agent

    Leverage their expertise and Zillow's premium Showcase listings to get your home seen by more buyers.

    Get started

    List with your own agent

    Get your home in front of millions of buyers by listing it on Zillow.

    Learn how to do it

    Sell it yourself

    Take full control of how buyers see your home on Zillow by listing For Sale by Owner (FSBO).

    List your home

    What's special

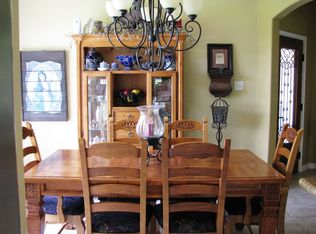
    Gorgeous rocked fireplaceFormal dining roomBonus roomFour spacious bedroomsCovered patioCorner lotWhirlpool tub
    Welcome to this stunning 4-side rock home nestled on a 1.1-acre corner lot in the highly sought-after Rosewood Subdivision in La Vernia, Texas. With no HOA dues, no city taxes, and a low tax rate, this property offers both comfort and incredible value. Boasting 2,700 +/- square feet, this home features four spacious bedrooms, three full bathrooms, including a convenient Jack-and-Jill bath connecting two of the secondary bedrooms, and a bonus room ideal for office or playroom. The open-concept kitchen is designed for entertaining and everyday living, complete with beautiful hickory wood cabinets, a breakfast bar, a cozy breakfast nook, and a formal dining room. The inviting living space centers around a gorgeous rocked fireplace, creating a warm and welcoming atmosphere. The primary suite is a true retreat with a whirlpool tub, separate tiled shower, dual sinks, and dual walk-in closets. This property is built with quality and efficiency in mind, the home includes recently installed lifetime warranty front door and exterior garage door that leads to back yard, upgraded 9/16" double-pane windows, 2x6 framing with upgraded R-19 insulation, TechShield 1/2" plywood roof decking, 30-year shingles with ridge venting, and continuous soffit ventilation. Additional features include a 23x22 insulated attached garage with an 18x8 insulated door, and a built-in pest defense system for peace of mind. The outdoor space is just as impressive, featuring a fenced backyard, a covered patio perfect for relaxing or entertaining, and a wide 12-foot driveway with an overflow parking area for guests, RVs, or trailers. A newly built detached 2-car garage with an large overhang, 2 car front-entry doors, and a rear single garage door provide easy access and versatility for large equipment, a workshop, or hobby space. This home also offers frost-free exterior faucets and a 50-gallon water heater for added convenience. Conveniently located just minutes from Highway 87 and Loop 1604, this home offers easy access to San Antonio, Floresville, and other surrounding communities, making commuting simple. Enjoy nearby attractions like La Vernia City Park, the Polley Mansion Historic Site, and a variety of local shops, restaurants, and weekend markets that give the area its charming small-town feel. Families will appreciate the top-rated La Vernia ISD schools, and outdoor enthusiasts will love being just a short drive from Calaveras Lake, Braunig Lake, and the scenic countryside of Wilson County.

    Zillow last checked:

    Listing updated:

    Listed by:

    Jennifer Sepulveda TREC #746931 (210) 807-0759,

    Premier Realty Group Platinum

    Source: LERA MLS,MLS#: 1912874MLS Logo

    Facts & features

    Interior

    Bedrooms & bathrooms
    • Bedrooms: 4
    • Bathrooms: 3
    • Full bathrooms: 3
    Primary bedroom
    • Features: Multi-Closets, Ceiling Fan(s), Full Bath
    • Area: 221
    • Dimensions: 17 x 13
    Bedroom 2
    • Area: 144
    • Dimensions: 12 x 12
    Bedroom 3
    • Area: 156
    • Dimensions: 13 x 12
    Bedroom 4
    • Area: 132
    • Dimensions: 11 x 12
    Primary bathroom
    • Features: Tub/Shower Separate, Double Vanity, Soaking Tub
    • Area: 187
    • Dimensions: 17 x 11
    Dining room
    • Area: 156
    • Dimensions: 13 x 12
    Family room
    • Area: 288
    • Dimensions: 18 x 16
    Kitchen
    • Area: 144
    • Dimensions: 12 x 12
    Living room
    • Area: 195
    • Dimensions: 13 x 15
    Heating
    • Central, Electric
    Cooling
    • Central Air
    Appliances
    • Included: Microwave, Range, Dishwasher, Plumbed For Ice Maker, Electric Water Heater
    • Laundry: Main Level, Laundry Room, Washer Hookup, Dryer Connection
    Features
    • Two Living Area, Separate Dining Room, Two Eating Areas, Pantry, Study/Library, Utility Room Inside, All Bedrooms Upstairs, 1st Floor Lvl/No Steps, High Ceilings, Open Floorplan, High Speed Internet, All Bedrooms Downstairs, Walk-In Closet(s), Master Downstairs, Ceiling Fan(s), Chandelier, Solid Counter Tops, Custom Cabinets
    • Flooring: Ceramic Tile, Vinyl
    • Has basement: No
    • Number of fireplaces: 1
    • Fireplace features: One, Living Room
    Interior area
    • Total interior livable area: 2,696 sqft

    Property

    Parking
    • Total spaces: 2
    • Parking features: Two Car Garage, Garage Door Opener
    • Garage spaces: 2
    Features
    • Levels: One
    • Stories: 1
    • Pool features: None
    • Has spa: Yes
    • Spa features: Bath
    Lot
    • Size: 1.13 Acres
    Details
    • Parcel number: 08990000002600

    Construction

    Type & style
    • Home type: SingleFamily
    • Architectural style: Traditional,Texas Hill Country
    • Property subtype: Single Family Residence
    Materials
    • 4 Sides Masonry
    • Foundation: Slab
    • Roof: Heavy Composition
    Condition
    • Pre-Owned
    • New construction: No
    • Year built: 2006

    Utilities & green energy

    • Sewer: Septic
    • Water: Water System
    • Utilities for property: Cable Available

    Community & HOA

    Community
    • Features: None
    • Security: Smoke Detector(s)
    • Subdivision: Rosewood
    Location
    • Region: La Vernia

    Financial & listing details

    • Tax assessed value: $491,950
    • Annual tax amount: $7,167
    • Date on market: 10/5/2025
    • Cumulative days on market: 25 days
    • Listing terms: Conventional,FHA,VA Loan,TX Vet,Cash,USDA Loan

    Price history

    DateEventPrice
    11/14/2025Sold--
    Source: LERA MLS #1912874 Report a problem
    10/31/2025Pending sale$505,000$187/sqft
    Source: LERA MLS #1912874 Report a problem
    10/17/2025Contingent$505,000$187/sqft
    Source: LERA MLS #1912874 Report a problem
    10/5/2025Listed for sale$505,000+17.7%$187/sqft
    Source: LERA MLS #1912874 Report a problem
    7/22/2021Sold--
    Source: Agent Provided Report a problem
    7/7/2021Pending sale$429,000$159/sqft
    Source: LERA MLS #1538805 Report a problem
    6/30/2021Contingent$429,000$159/sqft
    Source: LERA MLS #1538805 Report a problem
    6/15/2021Listed for sale$429,000+43.5%$159/sqft
    Source: LERA MLS #1538805 Report a problem
    6/2/2015Listing removed$299,000$111/sqft
    Source: Bielefeld-Klepac, Inc., REALTO #1115769 Report a problem
    5/20/2015Price change$299,000-0.3%$111/sqft
    Source: Bielefeld-Klepac, Inc., REALTO #1115769 Report a problem
    10/3/2014Listed for sale$299,800$111/sqft
    Source: Bielefeld-Klepac, Inc., REALTO #1081018 Report a problem
    8/28/2013Listing removed$299,800+1.6%$111/sqft
    Source: NO COMPANY PROVIDED #1018056 Report a problem
    8/27/2013Listed for rent$2,200$1/sqft
    Source: iHOUSEWeb Solutions, Inc #1018057 Report a problem
    7/20/2013Price change$295,000-1.6%$109/sqft
    Source: Congress Realty, Inc #994142 Report a problem
    6/16/2013Price change$299,900-3.3%$111/sqft
    Source: Congress Realty, Inc #994142 Report a problem
    5/16/2013Price change$310,000-1.6%$115/sqft
    Source: Congress Realty, Inc #994142 Report a problem
    5/3/2013Price change$315,000-1.5%$117/sqft
    Source: Congress Realty, Inc #994142 Report a problem
    4/12/2013Listed for sale$319,900+10.3%$119/sqft
    Source: Congress Realty, Inc #994142 Report a problem
    7/8/2011Sold--
    Source: Agent Provided Report a problem
    6/10/2011Listed for sale$289,900+0.3%$108/sqft
    Source: Bielefeld-Klepac Realtors, Inc #897093 Report a problem
    7/27/2010Listing removed$289,000$107/sqft
    Source: Bielefeld-Klepac Realtors, Inc #835185 Report a problem
    5/7/2010Listed for sale$289,000$107/sqft
    Source: Bielefeld-Klepac Realtors, Inc #835185 Report a problem

    Public tax history

    YearProperty taxesTax assessment
    2025$5,577 +3.4%$406,548 +10%
    2024$5,392 +11.8%$369,589 +10%
    2023$4,823 -40.9%$335,990 -23.5%
    2022$8,156 +5%$439,000 +12.3%
    2021$7,766 +3.6%$390,810 +11.1%
    2020$7,498 +1.3%$351,800 +3.1%
    2019$7,404 $341,240 +6.6%
    2017-- $320,120 +3.4%
    2016-- $309,560 -3.6%
    2015-- $321,250 +10.6%
    2014-- $290,520
    2013-- $290,520 +1.4%
    2012-- $286,640 +11.1%
    2011-- $257,980
    2010-- $257,980 -1.6%
    2009-- $262,150 +1.6%
    2008-- $258,040 +156.6%
    2007-- $100,580 +1341%
    2003-- $6,980
    Find assessor info on the county website

    Neighborhood: 78121

    Nearby schools

    GreatSchools rating
    Schools provided by the listing agent
    • Elementary: La Vernia
    • Middle: La Vernia
    • High: La Vernia
    • District: La Vernia Isd.

    Source: LERA MLS. This data may not be complete. We recommend contacting the local school district to confirm school assignments for this home.

    Get a cash offer in 3 minutes
    Find out how much your home could sell for in as little as 3 minutes with a no-obligation cash offer.
    Estimated market value
    $495,400
    Get a cash offer in 3 minutes
    Find out how much your home could sell for in as little as 3 minutes with a no-obligation cash offer.
    Estimated market value
    $495,400