OneHome is showing this property has an open house on 3/1. There is NO open house on this date.
Located in desirable Dardenne Prairie and just a short golf cart ride along the path to Lake Forest Country Club, this 4-year-old, move-in-ready home offers the updates buyers want—without the years of added expense or hassle. Featuring 4 bedrooms, 2.5 baths, and a spacious 3-car garage, this home combines style, comfort, and thoughtful upgrades throughout. Enjoy excellent curb appeal and a beautifully finished exterior with buried downspouts, irrigation system with rain gauge, and professional landscaping. The garage is a standout with epoxy flooring and custom storage, already done for you. Out back, relax or entertain on the stamped concrete patio with peaceful lake views. Inside, a welcoming entry leads to a private office with glass French doors and a convenient half bath. The open-concept main living area features vaulted ceilings, a stone-surround gas fireplace, and abundant natural light. The dine-in kitchen impresses with granite countertops, stainless steel appliances, custom cabinetry, stainless steel appliances, a large center island, and a butler’s pantry—perfect for entertaining—plus walkout access to the patio. The main-level primary suite offers a walk-in closet and spa-like bath with dual vanities and an oversized glass shower. Upstairs includes a large loft, three generously sized bedrooms with walk-in closets, and a full bath with dual vanities. Additional upgrades include designer window treatments, whole-house water filtration, and more—far too many to list. Schedule your showing today to see everything this home has to offer—homes like this don’t last long!
Closed
Listed by: Keller Williams Realty West • Robin A Crain • Contact: 314-303-5633
Bought with: Lux Properties
Price Unknown
145 Royal Inverness Pkwy, Dardenne Prairie, MO 63368
4beds
2,780sqft
Single Family Residence
Built in 2021
9,700 Square Feet Lot
$633,100 Zestimate®
$--/sqft
$3,463 Estimated rent
Home value
$633,100
$595,000 - $677,000
$3,463/mo
Zestimate® history
Owner options
List your home for rent
$3,463/mo
Rent Zestimate®
Find your next renter with Zillow Rental Manager. Plus, with online applications, you can quickly screen prospective tenants – for free.
$3,463/mo
Rent Zestimate®
Refinance and save
$770/mo
Est. payment
Refinancing to a lower rate could help reduce your monthly payments and save thousands over the life of the loan.
$770/mo
Est. payment
Explore your selling options
Work with a Zillow partner agent
Leverage their expertise and Zillow's premium Showcase listings to get your home seen by more buyers.
Get startedList with your own agent
Get your home in front of millions of buyers by listing it on Zillow.
Learn how to do itSell it yourself
Take full control of how buyers see your home on Zillow by listing For Sale by Owner (FSBO).
List your homeWhat's special
Stone-surround gas fireplaceBeautifully finished exteriorBuried downspoutsExcellent curb appealConvenient half bathDesigner window treatmentsStainless steel appliances
Zillow last checked:
Listing updated:
Listed by:
Robin A Crain 314-303-5633,
Keller Williams Realty West
Bought with:
Lauren E Johnson, 2007037960
Lux Properties
Source: MARIS,MLS#: 26002014 Originating MLS: St. Charles County Association of REALTORS
Originating MLS: St. Charles County Association of REALTORSFacts & features
Interior
Bedrooms & bathrooms
- Bedrooms: 4
- Bathrooms: 3
- Full bathrooms: 2
- 1/2 bathrooms: 1
- Main level bathrooms: 2
- Main level bedrooms: 1
Primary bedroom
- Features: Floor Covering: Carpeting
- Level: Main
- Area: 195
- Dimensions: 13x15
Bedroom
- Features: Floor Covering: Carpeting
- Level: Upper
- Area: 165
- Dimensions: 15x11
Bedroom 2
- Features: Floor Covering: Carpeting
- Level: Upper
- Area: 169
- Dimensions: 13x13
Bedroom 3
- Features: Floor Covering: Carpeting
- Level: Upper
- Area: 143
- Dimensions: 11x13
Primary bathroom
- Features: Floor Covering: Laminate
- Level: Main
- Area: 70
- Dimensions: 10x7
Bathroom
- Features: Floor Covering: Laminate
- Level: Main
- Area: 24
- Dimensions: 3x8
Bathroom
- Features: Floor Covering: Ceramic Tile
- Level: Upper
- Area: 30
- Dimensions: 6x5
Basement
- Features: Floor Covering: Concrete
- Level: Lower
- Area: 1560
- Dimensions: 30x52
Dining room
- Features: Floor Covering: Laminate
- Level: Main
- Area: 180
- Dimensions: 9x20
Kitchen
- Features: Floor Covering: Laminate
- Level: Main
- Area: 300
- Dimensions: 20x15
Laundry
- Features: Floor Covering: Laminate
- Level: Main
- Area: 28
- Dimensions: 4x7
Living room
- Features: Floor Covering: Laminate
- Level: Main
- Area: 256
- Dimensions: 16x16
Loft
- Features: Floor Covering: Carpeting
- Level: Upper
- Area: 180
- Dimensions: 12x15
Office
- Features: Floor Covering: Laminate
- Level: Main
- Area: 143
- Dimensions: 13x11
Heating
- Forced Air, Natural Gas
Cooling
- Central Air, Electric
Appliances
- Included: Stainless Steel Appliance(s), Gas Cooktop, Dishwasher, Disposal, Microwave, Gas Oven, Self Cleaning Oven, Water Purifier, Water Softener
- Laundry: Main Level
Features
- Butler Pantry, Ceiling Fan(s), Custom Cabinetry, Walk-In Pantry
- Flooring: Carpet, Luxury Vinyl
- Doors: Sliding Doors, Storm Door(s)
- Windows: Double Pane Windows, Drapes, Insulated Windows, Tilt-In Windows, Window Coverings, Window Treatments
- Basement: Sump Pump,Unfinished
- Number of fireplaces: 1
- Fireplace features: Gas Log
Interior area
- Total structure area: 2,780
- Total interior livable area: 2,780 sqft
- Finished area above ground: 2,780
Property
Parking
- Total spaces: 3
- Parking features: Attached, Driveway, Garage, Garage Door Opener, Garage Faces Front, Oversized
- Attached garage spaces: 3
- Has uncovered spaces: Yes
Features
- Levels: Two
- Patio & porch: Patio
Lot
- Size: 9,700 Square Feet
- Dimensions: 63 x 35 x 103 x 70 x 134
- Features: Adjoins Common Ground, Back Yard, Landscaped, Level, Some Trees, Sprinklers In Front, Sprinklers In Rear
Details
- Parcel number: 40033C881000074.0000000
- Special conditions: Standard
Construction
Type & style
- Home type: SingleFamily
- Architectural style: Traditional
- Property subtype: Single Family Residence
Materials
- Brick Veneer, Vinyl Siding
- Foundation: Concrete Perimeter
- Roof: Architectural Shingle
Condition
- Year built: 2021
Details
- Builder name: Payne
Utilities & green energy
- Electric: Other
- Sewer: Public Sewer
- Water: Public
- Utilities for property: Cable Available, Electricity Available
Community & HOA
Community
- Security: Smoke Detector(s)
- Subdivision: Inverness Ph 1
HOA
- Has HOA: Yes
- Amenities included: None
- Services included: Maintenance Grounds, Common Area Maintenance, Snow Removal
- HOA fee: $770 annually
- HOA name: DNI Properties Incorporated
Location
- Region: Dardenne Prairie
Financial & listing details
- Tax assessed value: $565,337
- Annual tax amount: $6,904
- Date on market: 1/22/2026
- Cumulative days on market: 112 days
- Listing terms: Cash,Conventional,FHA,VA Loan
- Ownership: Private
- Electric utility on property: Yes
- Road surface type: Concrete
Price history
| Date | Event | Price |
|---|---|---|
| 5/14/2026 | Sold | -- |
Source:  MARIS #26002014 Report a problem MARIS #26002014 Report a problem | ||
| 4/6/2026 | Contingent | $650,000$234/sqft |
Source: MARIS #26002014 Report a problem | ||
| 2/19/2026 | Price change | $650,000-3.7%$234/sqft |
Source: MARIS #26002014 Report a problem | ||
| 1/22/2026 | Listed for sale | $675,000-2.2%$243/sqft |
Source: MARIS #26002014 Report a problem | ||
| 8/18/2025 | Listing removed | $689,900$248/sqft |
Source: MARIS #25040057 Report a problem | ||
| 7/10/2025 | Price change | $689,900-1.4%$248/sqft |
Source: MARIS #25040057 Report a problem | ||
| 6/13/2025 | Listed for sale | $700,000$252/sqft |
Source: MARIS #25040057 Report a problem | ||
Public tax history
| Year | Property taxes | Tax assessment |
|---|---|---|
| 2025 | $6,904 +1.9% | $107,414 +4.8% |
| 2024 | $6,775 +0.1% | $102,541 |
| 2023 | $6,772 -3.1% | $102,541 +4.2% |
| 2022 | $6,991 | $98,436 +547.6% |
| 2021 | -- | $15,200 |
Find assessor info on the county website
Neighborhood: 63368
Nearby homes
- $736,0004 bd3 ba3.1k sqft143 Royal Inverness Pkwy, Dardenne Prairie, MO 63368Off Market
- $572,2003 bd3 ba1.7k sqft405 Eden Ct, Dardenne Prairie, MO 63368Off Market
- $692,9003 bd2 ba2.1k sqft149 Royal Inverness Pkwy, Dardenne Prairie, MO 63368Off Market
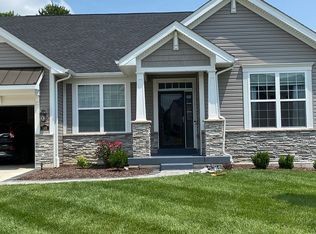
- $627,3002 bd3 ba1.8k sqft400 Eden Ct, Dardenne Prairie, MO 63368Off Market
- $716,2005 bd4 ba3.5k sqft144 Royal Inverness Pkwy, Dardenne Prairie, MO 63368Off Market
- $728,5003 bd2 ba2.5k sqft407 Eden Ct, Dardenne Prairie, MO 63368Off Market
- $672,0004 bd4 ba3.2k sqft150 Royal Inverness Pkwy, Dardenne Prairie, MO 63368Off Market
- $624,9004 bd2 ba2.7k sqft151 Royal Inverness Pkwy, Dardenne Prairie, MO 63368Off Market
Nearby schools
GreatSchools rating
- 8/10Crossroads Elementary SchoolGrades: K-5Distance: 1.1 mi
- 10/10Frontier Middle SchoolGrades: 6-8Distance: 3.4 mi
- 9/10Liberty High SchoolGrades: 9-12Distance: 2.8 mi
Schools provided by the listing agent
- Elementary: Crossroads Elem.
- Middle: Frontier Middle
- High: Liberty
Source: MARIS. This data may not be complete. We recommend contacting the local school district to confirm school assignments for this home.
Get a cash offer in 3 minutes
Find out how much your home could sell for in as little as 3 minutes with a no-obligation cash offer.
Estimated market value
$633,100
Get a cash offer in 3 minutes
Find out how much your home could sell for in as little as 3 minutes with a no-obligation cash offer.
Estimated market value
$633,100
- Missouri
- Saint Charles County
- O Fallon
- 63368
- 145 Royal Inverness Pkwy
Nearby cities
Nearby zip codes
Other O Fallon Topics
