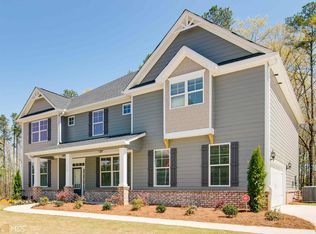
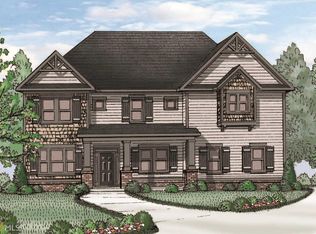
The Douglas Floor Plan is Liberty Communities Southern Living This home boasts a lot with Side Entry Garage that leads into the hall way bedroom on Main . Main floor is open concept with Coffered Ceiling in Dining room. the Chic kitchen! Granite counter tops, LVP flooring, 42 Kitchen Cabinets and it opens up to a spacious family room with a stack stone fireplace. This home truly has it all! You have to see it to believe it.!!
This property is not currently displayed as for sale or rent on Zillow. This may be different from what's on other websites or public sources.