Welcome home to this beautifully maintained ranch offering the perfect blend of charm, comfort, and modern updates. Situated on a beautifully landscaped lot right behind Emmaus Community Park, this inviting property features vibrant perennial gardens, mature trees, stone walkways, and a welcoming covered front porch that creates exceptional curb appeal. Inside, the warm and inviting living room is highlighted by a striking stone accent wall. The updated kitchen boasts rich cherry cabinetry, granite countertops, stainless steel appliances, and an adjoining dining area perfect for everyday living and entertaining. Hardwood floors and efficient mini-split heating and cooling systems add comfort throughout the home. Two bedrooms, a home office/den and an updated full bath provide flexible living space to fit a variety of lifestyles. Step outside to enjoy a private backyard oasis featuring lush landscaping, a secluded patio, charming garden spaces, and a unique outbuilding with covered enclosure offering endless possibilities. Completing the property is an oversized detached two-car garage and paved driveway. This move-in ready home is a rare opportunity combining character, quality, and exceptional outdoor living.
Pending
$300,000
145 S 15th St, Emmaus, PA 18049
2beds
1,028sqft
Single Family Residence
Built in 1940
8,232 Square Feet Lot
$299,100 Zestimate®
$292/sqft
$-- HOA
What's special
Private backyard oasisOversized detached two-car garageBeautifully landscaped lotWelcoming covered front porchVibrant perennial gardensRich cherry cabinetryMature trees
- 72 days
- 150
- 3
Zillow last checked:
Listing updated:
Listed by:
Joe Corcoran 484-893-1234,
Keller Williams Northampton 610-867-8888,
Deb Corcoran 610-360-7596,
Keller Williams Northampton
Source: GLVR,MLS#: 781461 Originating MLS: Lehigh Valley MLS
Originating MLS: Lehigh Valley MLSFacts & features
Interior
Bedrooms & bathrooms
- Bedrooms: 2
- Bathrooms: 1
- Full bathrooms: 1
Rooms
- Room types: Den, Office
Heating
- Baseboard, Ductless, Electric, Heat Pump
Cooling
- Ductless
Appliances
- Included: Dishwasher, Electric Water Heater, Disposal, Gas Oven, Gas Range
- Laundry: Washer Hookup, Dryer Hookup, Main Level
Features
- Eat-in Kitchen, Home Office
- Flooring: Carpet, Softwood, Vinyl
- Windows: Screens
- Basement: None
Interior area
- Total interior livable area: 1,028 sqft
- Finished area above ground: 1,028
- Finished area below ground: 0
Property
Parking
- Total spaces: 2
- Parking features: Driveway, Detached, Garage, Garage Door Opener
- Garage spaces: 2
- Has uncovered spaces: Yes
Features
- Stories: 1
- Patio & porch: Covered, Porch
- Exterior features: Porch
- Has view: Yes
- View description: Panoramic
Lot
- Size: 8,232 Square Feet
- Features: Cul-De-Sac, Views
- Residential vegetation: Partially Wooded
Details
- Parcel number: 5494015320311
- Zoning: R-L
- Special conditions: None
Construction
Type & style
- Home type: SingleFamily
- Architectural style: Ranch
- Property subtype: Single Family Residence
Materials
- Vinyl Siding, Wood Siding
- Roof: Asphalt,Fiberglass
Condition
- Year built: 1940
Utilities & green energy
- Sewer: Public Sewer
- Water: Public
- Utilities for property: Cable Available
Community & HOA
Community
- Subdivision: Not in Development
Location
- Region: Emmaus
Financial & listing details
- Price per square foot: $292/sqft
- Tax assessed value: $124,800
- Annual tax amount: $4,525
- Date on market: 7/25/2026
- Ownership type: Fee Simple
Estimated market value
$299,100
$284,000 - $314,000
$1,871/mo
Price history
| Date | Event | Price |
|---|---|---|
| 9/1/2026 | Pending sale | $300,000$292/sqft |
Source:  GLVR #781461 Report a problem GLVR #781461 Report a problem | ||
| 8/20/2026 | Listed for sale | $300,000$292/sqft |
Source: GLVR #781461 Report a problem | ||
| 7/30/2026 | Pending sale | $300,000$292/sqft |
Source: GLVR #781461 Report a problem | ||
| 7/25/2026 | Listed for sale | $300,000+82.9%$292/sqft |
Source: GLVR #781461 Report a problem | ||
| 12/5/2017 | Sold | $164,000-0.6%$160/sqft |
Source: GLVR #558013 Report a problem | ||
| 10/2/2017 | Price change | $165,000-5.7%$161/sqft |
Source: Coldwell Banker Hearthside, Realtors #558013 Report a problem | ||
| 9/15/2017 | Listed for sale | $175,000+6.1%$170/sqft |
Source: Coldwell Banker Hearthside, Realtors #558013 Report a problem | ||
| 8/12/2015 | Listing removed | $164,900$160/sqft |
Source: Keller Williams - Collegeville #6599210 Report a problem | ||
| 8/8/2015 | Listed for sale | $164,900$160/sqft |
Source: Keller Williams Realty Group #6599210 Report a problem | ||
| 7/7/2015 | Listing removed | $164,900$160/sqft |
Source: Keller Williams - Collegeville #6599210 Report a problem | ||
| 6/25/2015 | Listed for sale | $164,900+11.8%$160/sqft |
Source: Keller Williams Realty Group #6599210 Report a problem | ||
| 4/6/2009 | Sold | $147,500-7.8%$143/sqft |
Source: Public Record Report a problem | ||
| 2/5/2009 | Price change | $159,900-3%$156/sqft |
Source: Century 21 #323252 Report a problem | ||
| 12/7/2008 | Listed for sale | $164,900$160/sqft |
Source: Century 21 #323252 Report a problem | ||
Public tax history
| Year | Property taxes | Tax assessment |
|---|---|---|
| 2026 | $45,259 +905.5% | $124,800 |
| 2025 | $4,501 +11.8% | $124,800 |
| 2024 | $4,027 +2% | $124,800 |
| 2023 | $3,948 +1.5% | $124,800 |
| 2022 | $3,890 +4.6% | $124,800 |
| 2021 | $3,718 +0.7% | $124,800 |
| 2020 | $3,691 +10575.8% | $124,800 |
| 2019 | $35 +0.6% | $124,800 +0.6% |
| 2018 | $34 | $124,100 |
| 2017 | -- | $124,100 |
| 2016 | -- | $124,100 |
| 2015 | -- | $124,100 |
| 2014 | -- | $124,100 +313.7% |
| 2012 | -- | $30,000 |
| 2011 | -- | $30,000 |
| 2010 | -- | $30,000 |
| 2009 | -- | $30,000 |
| 2008 | -- | $30,000 |
| 2007 | -- | $30,000 |
| 2006 | -- | $30,000 |
| 2005 | -- | $30,000 |
| 2004 | -- | $30,000 |
| 2003 | -- | $30,000 |
| 2002 | -- | $30,000 |
| 2000 | -- | $30,000 |
Find assessor info on the county website
Monthly payment
Est. payment
Payment breakdown
Explore the cost of this home by adjusting the details. Changes won't be saved.Climate risks
Neighborhood: 18049
Nearby schools
Schools provided by the listing agent
- District: East Penn
Source: GLVR. This data may not be complete. We recommend contacting the local school district to confirm school assignments for this home.

Similar homes
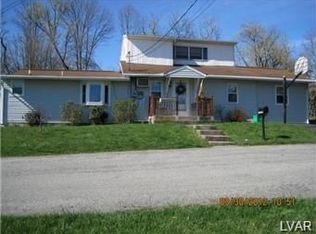
- $270,0002 bd1 ba931 sqft1403 Pennsylvania Ave, Allentown, PA 18049For Sale

 MLS ID #PALH2017036, Jake Engle, Engle Garner Realty Associates. Bright MLS
 - $329,5002 bd2 ba1.3k sqft336 S 12th St, Emmaus, PA 18049For Sale
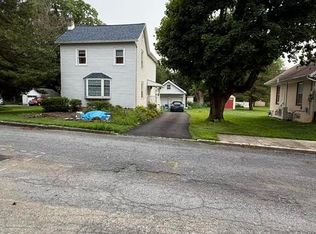 MLS ID #784381, Dave Capece, Keller Williams Allentown. GLVR
 - $329,9002 bd1 ba1.1k sqft319 S Ott St, Allentown, PA 18104For Sale
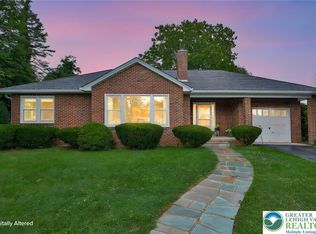 MLS ID #783339, Anthony Ramos, Century 21 Ramos Realty. GLVR
 - $329,0002 bd1 ba1.3k sqft3202 Aberdeen Cir, Allentown, PA 18104For Sale
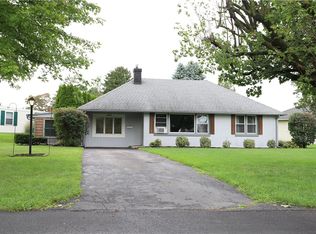 MLS ID #784085, Steve L. Floyd, Weichert Realtors. GLVR
 - $319,9004 bd2 ba1.1k sqft261 Poplar St, Fleetwood, PA 19522For SaleMLS ID #PABK2079084, Joel Ovalle, Saunders Real Estate. Bright MLS
- $317,9993 bd2 ba1.3k sqft926 S Filmore St #922, Allentown, PA 18103For SaleMLS ID #PALH2016772, Paige Middleton, Realty One Group Exclusive. Bright MLS
- $324,9003 bd1 ba1.1k sqft213 Pleasantview Ave, Schwenksville, PA 19473For SaleMLS ID #PAMC2195296, Joymarie DeFruscio, Keller Williams Realty Group. Bright MLS
- $414,0003 bd1 ba1.1k sqft432 3rd St, East Greenville, PA 18041For SaleMLS ID #PAMC2196102, Tracy Meyers, RE/MAX Reliance. Bright MLS
- $289,9002 bd2 ba1.2k sqft2946 Aronimink Pl, Macungie, PA 18062For SaleMLS ID #PALH2016838, Loren Keim, Century 21 Keim Realtors. Bright MLS
- $299,9003 bd2 ba1.3k sqft228 N Ambler St, Quakertown, PA 18951For SaleMLS ID #PABU2130662, Jennifer Erbrick, RE/MAX Reliance. Bright MLS
- $300,0003 bd1 ba1.2k sqft717 W Broad St, Quakertown, PA 18951For SaleMLS ID #PABU2125422, Robert Acuff, RE/MAX Services. Bright MLS
