Welcome to the epitome of luxurious country living at this stunning ranch nestled on 2 acres in Zionsville! Greeted by manicured landscaping, rustic covered porch, and mature trees for complete privacy. Every detail is meticulously designed to create an atmosphere of refined opulence. Gleaming hardwoods throughout entire main, sophisticated arches, elegant crown molding, detailed wainscotting, energy efficient vinyl windows, recessed lighting, and board and batten walls. Flow from room with the open floor concept, while natural sunlight pours into the LR w/entertainment built ins, gas FP, floating shelves. Gourmet kitchen is a chef's dream, featuring SS appls, custom cabinetry & hardware, granite counters, and center island with overhang to eat + combo with eat-in kitchen. Expansive Primary Suite is BRAND NEW addition including: sitting room, custom walkin closet of your dreams + sitting bench (his & hers), vaulted ceiling, and MRCOOL system. Complete finished basement boasts Bonus Room w/Stone accent gas FP, Rec Room ideal to work from home or kids homework/crafts, massive laundry, huge storage room, and in-law quarters + walkin & full bath. Your own secluded oasis awaits with new screened in patio, BRAND NEW deck, fully fenced yard, barn for toys & storage, fenced-in areas to raise animals, ideal for anyone with pets or children to play!
Sold
$715,000
145 S 775 E, Zionsville, IN 46077
4beds
3,622sqft
Residential, Single Family Residence
Built in 1978
2 Acres Lot
$825,900 Zestimate®
$197/sqft
$4,184 Estimated rent
Home value
$825,900
$785,000 - $884,000
$4,184/mo
Zestimate® history
Owner options
List your home for rent
$4,184/mo
Rent Zestimate®
Find your next renter with Zillow Rental Manager. Plus, with online applications, you can quickly screen prospective tenants – for free.
$4,184/mo
Rent Zestimate®
Refinance and save
$3,505/mo
Est. payment
Refinancing to a lower rate could help reduce your monthly payments and save thousands over the life of the loan.
$3,505/mo
Est. payment
Explore your selling options
Work with a Zillow partner agent
Leverage their expertise and Zillow's premium Showcase listings to get your home seen by more buyers.
Get startedList with your own agent
Get your home in front of millions of buyers by listing it on Zillow.
Learn how to do itSell it yourself
Take full control of how buyers see your home on Zillow by listing For Sale by Owner (FSBO).
List your homeWhat's special
Rec roomLuxurious country livingBrand new deckExpansive primary suiteRustic covered porchEntertainment built insBonus room
Zillow last checked:
Listing updated:
Listed by:
Jerome Gordon III 317-997-9945,
F.C. Tucker Company
Bought with:
Jace Ferris
JMG Indiana
Source: MIBOR as distributed by MLS GRID,MLS#: 21971515
Facts & features
Interior
Bedrooms & bathrooms
- Bedrooms: 4
- Bathrooms: 3
- Full bathrooms: 3
- Main level bathrooms: 2
- Main level bedrooms: 3
Primary bedroom
- Features: Hardwood
- Level: Main
- Area: 480 Square Feet
- Dimensions: 32x15
Bedroom 2
- Features: Hardwood
- Level: Main
- Area: 132 Square Feet
- Dimensions: 12x11
Bedroom 3
- Features: Hardwood
- Level: Main
- Area: 110 Square Feet
- Dimensions: 11x10
Bedroom 4
- Features: Luxury Vinyl Plank
- Level: Basement
- Area: 150 Square Feet
- Dimensions: 15x10
Other
- Features: Luxury Vinyl Plank
- Level: Basement
- Area: 192 Square Feet
- Dimensions: 16x12
Dining room
- Features: Hardwood
- Level: Main
- Area: 169 Square Feet
- Dimensions: 13x13
Family room
- Features: Luxury Vinyl Plank
- Level: Basement
- Area: 345 Square Feet
- Dimensions: 23x15
Great room
- Features: Hardwood
- Level: Main
- Area: 247 Square Feet
- Dimensions: 19x13
Kitchen
- Features: Hardwood
- Level: Main
- Area: 195 Square Feet
- Dimensions: 15x13
Play room
- Features: Luxury Vinyl Plank
- Level: Basement
- Area: 132 Square Feet
- Dimensions: 12x11
Utility room
- Features: Other
- Level: Basement
- Area: 240 Square Feet
- Dimensions: 16x15
Heating
- Forced Air, Propane
Cooling
- Has cooling: Yes
Appliances
- Included: Dishwasher, Dryer, Electric Water Heater, Disposal, Kitchen Exhaust, Microwave, Gas Oven, Refrigerator, Free-Standing Freezer, Washer, Water Purifier, Water Softener Owned
- Laundry: Laundry Closet, Laundry Room, In Basement
Features
- Attic Pull Down Stairs, Breakfast Bar, Bookcases, Vaulted Ceiling(s), Kitchen Island, Ceiling Fan(s), Hardwood Floors, High Speed Internet, In-Law Floorplan, Eat-in Kitchen, Pantry, Smart Thermostat, Walk-In Closet(s)
- Flooring: Hardwood
- Windows: Storms Some, Windows Vinyl, Wood Work Painted
- Basement: Finished,Finished Walls
- Attic: Pull Down Stairs
- Number of fireplaces: 2
- Fireplace features: Basement, Electric, Family Room, Gas Starter, Great Room
Interior area
- Total structure area: 3,622
- Total interior livable area: 3,622 sqft
- Finished area below ground: 1,443
Property
Parking
- Total spaces: 2
- Parking features: Attached, Gravel, Garage Door Opener, Side Load Garage, Storage, Workshop in Garage
- Attached garage spaces: 2
- Details: Garage Parking Other(Finished Garage, Keyless Entry, Service Door)
Features
- Levels: One
- Stories: 1
- Patio & porch: Covered, Deck
- Fencing: Fenced,Fence Full Rear,Privacy,Split Rail
- Has view: Yes
- View description: Rural, Trees/Woods
Lot
- Size: 2 Acres
- Features: Not In Subdivision, Rural - Not Subdivision, Trees Mature
Details
- Additional structures: Barn Storage
- Parcel number: 060805000016000016
- Other equipment: Radon System, Satellite Dish Rented
- Horse amenities: None
Construction
Type & style
- Home type: SingleFamily
- Architectural style: Ranch
- Property subtype: Residential, Single Family Residence
Materials
- Wood Siding
- Foundation: Concrete Perimeter
Condition
- Updated/Remodeled
- New construction: No
- Year built: 1978
Utilities & green energy
- Sewer: Septic Tank
- Water: Private Well, Well
Community & HOA
Community
- Security: Security Service
- Subdivision: No Subdivision
HOA
- Has HOA: No
Location
- Region: Zionsville
Financial & listing details
- Price per square foot: $197/sqft
- Tax assessed value: $740,300
- Annual tax amount: $5,256
- Date on market: 4/12/2024
- Cumulative days on market: 23 days
Price history
| Date | Event | Price |
|---|---|---|
| 6/4/2024 | Sold | $715,000+2.3%$197/sqft |
Source:  MIBOR as distributed by MLS GRID #21971515 Report a problem MIBOR as distributed by MLS GRID #21971515 Report a problem | ||
| 5/6/2024 | Pending sale | $699,000$193/sqft |
Source: MIBOR as distributed by MLS GRID #21971515 Report a problem | ||
| 5/1/2024 | Price change | $699,000-12.5%$193/sqft |
Source: MIBOR as distributed by MLS GRID #21971515 Report a problem | ||
| 4/26/2024 | Price change | $799,000-5.9%$221/sqft |
Source: MIBOR as distributed by MLS GRID #21971515 Report a problem | ||
| 4/19/2024 | Price change | $849,000-5.7%$234/sqft |
Source: MIBOR as distributed by MLS GRID #21971515 Report a problem | ||
| 4/12/2024 | Listed for sale | $899,900+168.6%$248/sqft |
Source: MIBOR as distributed by MLS GRID #21971515 Report a problem | ||
| 2/6/2014 | Sold | $335,000-4.3%$92/sqft |
Source: Agent Provided Report a problem | ||
| 10/17/2013 | Price change | $349,900-2.5%$97/sqft |
Source: RE/MAX Ability Plus #21250855 Report a problem | ||
| 9/13/2013 | Price change | $359,000+2.9%$99/sqft |
Source: RE/MAX Ability Plus #21250855 Report a problem | ||
| 7/18/2013 | Listed for sale | $349,000+16.3%$96/sqft |
Source: Owner Report a problem | ||
| 9/24/2007 | Sold | $300,000$83/sqft |
Source: MIBOR as distributed by MLS GRID #2733676 Report a problem | ||
Public tax history
| Year | Property taxes | Tax assessment |
|---|---|---|
| 2025 | $7,570 +40.7% | $740,300 +5% |
| 2024 | $5,381 +2.4% | $705,300 +35.7% |
| 2023 | $5,257 +11.9% | $519,800 +4.6% |
| 2022 | $4,697 +1.4% | $497,000 +18.8% |
| 2021 | $4,634 +3.4% | $418,300 +0.9% |
| 2020 | $4,482 +0.5% | $414,700 +4.2% |
| 2019 | $4,459 +9.8% | $397,800 +0.5% |
| 2018 | $4,061 +10.1% | $395,800 +7.4% |
| 2017 | $3,690 +1.5% | $368,500 +9.4% |
| 2016 | $3,635 +19.5% | $336,700 +22.7% |
| 2014 | $3,042 -6.2% | $274,500 |
| 2013 | $3,242 -1% | $274,500 -0.9% |
| 2012 | $3,273 +8% | $276,900 -0.3% |
| 2011 | $3,031 +4% | $277,600 -0.5% |
| 2010 | $2,914 -1.4% | $279,000 -3.1% |
| 2009 | $2,955 +2.5% | $287,800 +24.4% |
| 2007 | $2,882 +11.5% | $231,400 +10.8% |
| 2006 | $2,584 | $208,800 +48.5% |
| 2005 | -- | $140,600 |
Find assessor info on the county website
Neighborhood: 46077
Nearby homes
- $1,372,9003 bd3 ba3.6k sqft79 S 775 E, Zionsville, IN 46077Off Market
- $1,001,6003 bd2 ba2.1k sqft7731 E State Route 32, Whitestown, IN 46075Off Market
- $675,0008.18 Acres150 S 800 E, Zionsville, IN 46077Sold
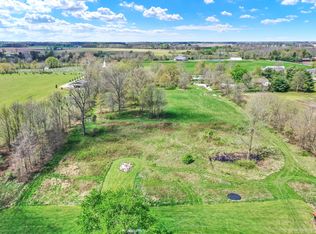
- $1,136,4003 bd1 ba22k sqft250 S 775 E, Lebanon, IN 46052Off Market
- $--23 Acres202 S 800 E, Zionsville, IN 46077Off Market
- $3,728,3004 bd6 ba4.4k sqft7529 E State Route 32, Zionsville, IN 46077Off Market
- $---- sqft7529 E. Sr 32, Whitestown, IN 46075Off Market
- $--13.95 Acres7529 E State Road 32, Whitestown, IN 46075Off Market
Nearby schools
GreatSchools rating
- 8/10Union Elementary SchoolGrades: PK-4Distance: 4.8 mi
- 9/10Zionsville Middle SchoolGrades: 5-8Distance: 6.1 mi
- 10/10Zionsville Community High SchoolGrades: 9-12Distance: 6 mi
Schools provided by the listing agent
- Middle: Zionsville West Middle School
- High: Zionsville Community High School
Source: MIBOR as distributed by MLS GRID. This data may not be complete. We recommend contacting the local school district to confirm school assignments for this home.
Get a cash offer in 3 minutes
Find out how much your home could sell for in as little as 3 minutes with a no-obligation cash offer.
Estimated market value
$825,900
Get a cash offer in 3 minutes
Find out how much your home could sell for in as little as 3 minutes with a no-obligation cash offer.
Estimated market value
$825,900
- Indiana
- Boone County
- Zionsville
- 46077
- 145 S 775 E
Nearby cities
Nearby zip codes
Other Zionsville Topics
