Skip main navigation
Closed
  • $231,300

    145 S Deborah Cir, Jesup, GA 31546

    3beds
    1,292sqft
    Single Family Residence
    Built in 2024
    8,276 Square Feet Lot
    $230,800 Zestimate®
    $179/sqft
    $1,784 Estimated rent

    Home value

    $230,800

    Estimated sales range

    Not available

    $1,784/mo

    Zestimate® history
    Loading
    Loading...

    Owner options

    List your home for rent

    $1,784/mo

    Rent Zestimate®

    Find your next renter with Zillow Rental Manager. Plus, with online applications, you can quickly screen prospective tenants – for free.

    Learn more

    $1,784/mo

    Rent Zestimate®

    Refinance and save

    $1,513/mo

    Est. payment

    Refinancing to a lower rate could help reduce your monthly payments and save thousands over the life of the loan.

    See today's rates

    $1,513/mo

    Est. payment

    Explore your selling options

    Work with a Zillow partner agent

    Leverage their expertise and Zillow's premium Showcase listings to get your home seen by more buyers.

    Get started

    List with your own agent

    Get your home in front of millions of buyers by listing it on Zillow.

    Learn how to do it

    Sell it yourself

    Take full control of how buyers see your home on Zillow by listing For Sale by Owner (FSBO).

    List your home

    What's special

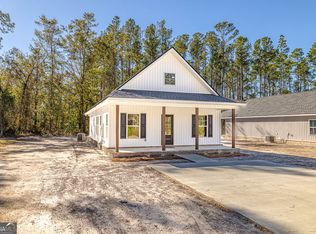
    Discover your dream home in this stunning new construction! Featuring 3 spacious bedrooms and 2 beautifully designed bathrooms, this residence offers the perfect blend of style and functionality. The open-concept living and dining area flows seamlessly into a modern kitchen, complete with high-quality finishes and ample storage space. The primary suite serves as a relaxing retreat with an ensuite bathroom and generous closet. Enjoy the convenience of a one-car garage and a thoughtfully landscaped yard. This move-in ready gem is waiting for you! Listed under appraised value!

    Zillow last checked:

    Listing updated:

    Listed by:

    Holly Ponsell 912-217-1631,

    Keller Williams Georgia Communities

    Bought with:

    Non Mls Salesperson, 243989

    Non-Mls Company

    Source: GAMLS,MLS#: 10413158MLS Logo

    Facts & features

    Interior

    Bedrooms & bathrooms
    • Bedrooms: 3
    • Bathrooms: 2
    • Full bathrooms: 2
    • Main level bathrooms: 2
    • Main level bedrooms: 3
    Rooms
    • Room types: Great Room
    Heating
    • Central, Electric
    Cooling
    • Central Air, Electric
    Appliances
    • Included: Dishwasher, Oven/Range (Combo)
    • Laundry: Other
    Features
    • Master On Main Level
    • Flooring: Hardwood
    • Basement: None
    • Has fireplace: No
    Interior area
    • Total structure area: 1,292
    • Total interior livable area: 1,292 sqft
    • Finished area above ground: 1,292
    • Finished area below ground: 0

    Property

    Parking
    • Parking features: Garage
    • Has garage: Yes
    Features
    • Levels: One
    • Stories: 1
    Lot
    • Size: 8,276 Square Feet
    • Features: None
    Details
    • Parcel number: J4123

    Construction

    Type & style
    • Home type: SingleFamily
    • Architectural style: Traditional
    • Property subtype: Single Family Residence
    Materials
    • Vinyl Siding
    • Roof: Composition
    Condition
    • New Construction
    • New construction: Yes
    • Year built: 2024

    Utilities & green energy

    • Sewer: Public Sewer
    • Water: Public
    • Utilities for property: Electricity Available, Sewer Available, Water Available

    Community & HOA

    Community
    • Features: None
    • Subdivision: None
    HOA
    • Has HOA: No
    • Services included: None
    Location
    • Region: Jesup

    Financial & listing details

    • Price per square foot: $179/sqft
    • Tax assessed value: $117,044
    • Annual tax amount: $1,794
    • Date on market: 11/14/2024
    • Cumulative days on market: 133 days
    • Listing agreement: Exclusive Right To Sell
    • Electric utility on property: Yes

    Price history

    DateEventPrice
    4/18/2025Sold$231,300-2.4%$179/sqft
    Source: GAMLS #10413158 Report a problem
    3/27/2025Pending sale$236,900$183/sqft
    Source: Scout MLS #1650240 Report a problem
    2/14/2025Price change$236,900-4.1%$183/sqft
    Source: Scout MLS #1650240 Report a problem
    1/13/2025Price change$246,900-2.8%$191/sqft
    Source: Scout MLS #1650240 Report a problem
    11/14/2024Listed for sale$254,000$197/sqft
    Source: Scout MLS #1650240 Report a problem

    Public tax history

    YearProperty taxesTax assessment
    2025-- $46,818 +2509.7%
    2024-- $1,794
    2023-- $1,794
    2022-- $1,794
    2021-- $1,794
    2020-- $1,794
    2019-- $1,794
    2018-- $1,794
    2017$63 $1,794
    2016-- $1,794
    2014-- $1,794
    Find assessor info on the county website

    Neighborhood: 31546

    Nearby schools

    GreatSchools rating
    Schools provided by the listing agent
    • Elementary: Martha Smith
    • Middle: Arthur Williams
    • High: Wayne County

    Source: GAMLS. This data may not be complete. We recommend contacting the local school district to confirm school assignments for this home.

    Sell for more on Zillow
    Get a Zillow Showcase℠ listing at no additional cost and you could sell for .
    $230,800
    2% more
    +$4,616
    With Zillow Showcase(estimated)

    $235,416

    Sell for more on Zillow
    Get a Zillow Showcase℠ listing at no additional cost and you could sell for .
    $230,800
    2% more
    +$4,616
    With Zillow Showcase(estimated)

    $235,416