This rare oceanfront oasis is located in The Warwick at Somerset in Litchfield by the Sea! You can spend your days watching the sunrise from the massive wrap-around balcony or you can enjoy the reflection of the moon on the water while you gaze up at the stars. This remarkable unit sits on the top floor with easy elevator access. The unit has been freshly painted and new luxury vinyl plank flooring has been installed throughout. It has an open concept with a split floor plan. As you enter through the foyer, you will instantly see the ocean from every angle. The spacious owner's suite features three large picture windows overlooking the water and a private entrance to the balcony. There is a walk-in closet and the attached bath has new stylish golden faucets, a garden tub, and a separate shower. The game room is fun for spending time with loved ones, but it could also make a great oceanfront office. There are two other guest rooms, each with their own bath. One of them is also oceanfront with another sliding glass door leading out to the balcony. This unit has been very well maintained by the current owners and they are even offering a home warranty for extra peace of mind. This fully-furnished condo would make a dreamy full-time residence, vacation home, or short-term rental investment. Owners are allowed to have a pet and a golf cart. Covered parking is provided underneath the building. This gated community features a big clubhouse, numerous pools, and several Pickleball courts! Pawleys Island is full of top-notch golf courses, delicious restaurants, and some of the best fishing spots in the country! You don't want to miss out on this one! Schedule your showing today and don't forget to check out the virtual tour! Square footage is approximate and not guaranteed. Buyers are responsible for verification of all details. Some photos and videos have been virtually enhanced.
Sold for $1,300,000
$1,300,000
145 South Dunes Dr. #507, Pawleys Island, SC 29585
3beds
2,063sqft
Condominium
Built in 1995
-- sqft lot
$1,299,900 Zestimate®
$630/sqft
$4,551 Estimated rent
Home value
$1,299,900
$1.23M - $1.36M
$4,551/mo
Zestimate® history
Owner options
List your home for rent
$4,551/mo
Rent Zestimate®
Find your next renter with Zillow Rental Manager. Plus, with online applications, you can quickly screen prospective tenants – for free.
$4,551/mo
Rent Zestimate®
Refinance and save
$8,804/mo
Est. payment
Refinancing to a lower rate could help reduce your monthly payments and save thousands over the life of the loan.
$8,804/mo
Est. payment
Explore your selling options
Work with a Zillow partner agent
Leverage their expertise and Zillow's premium Showcase listings to get your home seen by more buyers.
Get startedList with your own agent
Get your home in front of millions of buyers by listing it on Zillow.
Learn how to do itSell it yourself
Take full control of how buyers see your home on Zillow by listing For Sale by Owner (FSBO).
List your homeWhat's special
Rare oceanfront oasisGated communityFully-furnished condoGarden tubFreshly paintedNumerous poolsGame room
Zillow last checked:
Listing updated:
Listed by:
Amy Randall Office:843-650-0998,
CB Sea Coast Advantage MI,
Lauren D Griffin 914-906-9911,
CB Sea Coast Advantage MI
Bought with:
Wendy Adams, 39128
Realty One Group Dockside Cnwy
Source: CCAR,MLS#: 2610234 Originating MLS: Coastal Carolinas Association of Realtors
Originating MLS: Coastal Carolinas Association of RealtorsFacts & features
Interior
Bedrooms & bathrooms
- Bedrooms: 3
- Bathrooms: 3
- Full bathrooms: 3
Rooms
- Room types: Den, Foyer, Utility Room
Primary bedroom
- Features: Ceiling Fan(s), Linen Closet, Main Level Primary, Walk-In Closet(s)
- Level: First
- Dimensions: 12x16
Bedroom 1
- Dimensions: 13x14
Bedroom 2
- Dimensions: 12x16
Primary bathroom
- Features: Dual Sinks, Garden Tub/Roman Tub, Separate Shower
Dining room
- Dimensions: 12x13
Kitchen
- Features: Breakfast Bar, Dishwasher, Pantry
- Dimensions: 10x13
Living room
- Dimensions: 14x19
Other
- Features: Bedroom on Main Level, Entrance Foyer, Library, Utility Room
Heating
- Central, Electric
Cooling
- Central Air
Appliances
- Included: Dishwasher, Disposal, Microwave, Oven, Range, Refrigerator, Dryer, Washer
- Laundry: Washer Hookup
Features
- Ceiling Fan(s), Dual Sinks, Furnished, Garden Tub/Roman Tub, Linen Closet, Main Level Primary, Sitting Area in Primary, Split Bedrooms, Separate Shower, Walk-In Closet(s), Window Treatments, Breakfast Bar, Bedroom on Main Level, Entrance Foyer
- Flooring: Carpet, Tile, Vinyl
- Furnished: Yes
Interior area
- Total structure area: 2,074
- Total interior livable area: 2,063 sqft
Property
Parking
- Parking features: Underground
Features
- Levels: One
- Stories: 1
- Patio & porch: Balcony
- Exterior features: Balcony, Elevator, Hot Tub/Spa, Pool
- Has private pool: Yes
- Pool features: Community, In Ground, Outdoor Pool
- Has spa: Yes
- Spa features: Hot Tub
- Has view: Yes
- View description: Ocean
- Has water view: Yes
- Water view: Ocean
- Waterfront features: Ocean Front
Lot
- Features: Other
Details
- Additional parcels included: ,
- Parcel number: 0401421784700
- Zoning: PD
- Special conditions: None
Construction
Type & style
- Home type: Condo
- Architectural style: Mid Rise
- Property subtype: Condominium
- Attached to another structure: Yes
Materials
- Concrete, Steel
- Foundation: Raised
Condition
- Resale
- Year built: 1995
Details
- Warranty included: Yes
Utilities & green energy
- Water: Public
- Utilities for property: Cable Available, Electricity Available, Phone Available, Sewer Available, Water Available
Community & HOA
Community
- Features: Clubhouse, Golf Carts OK, Gated, Recreation Area, Tennis Court(s), Long Term Rental Allowed, Pool, Short Term Rental Allowed, Waterfront
- Security: Fire Sprinkler System, Gated Community, Smoke Detector(s), Security Service
- Subdivision: WARWICK, THE
HOA
- Has HOA: Yes
- Amenities included: Clubhouse, Gated, Owner Allowed Golf Cart, Pet Restrictions, Security, Tennis Court(s), Elevator(s)
- Services included: Association Management, Common Areas, Internet, Maintenance Grounds, Pest Control, Pool(s), Recreation Facilities, Sewer, Security, Trash, Water
- HOA fee: $1,276 monthly
Location
- Region: Pawleys Island
Financial & listing details
- Price per square foot: $630/sqft
- Tax assessed value: $1,175,000
- Annual tax amount: $16,534
- Date on market: 4/20/2026
- Listing terms: Cash,Conventional
- Electric utility on property: Yes
Price history
| Date | Event | Price |
|---|---|---|
| 6/17/2026 | Sold | $1,300,000-6.5%$630/sqft |
Source:  CCAR #2610234 Report a problem CCAR #2610234 Report a problem | ||
| 6/5/2026 | Pending sale | $1,390,000$674/sqft |
Source: CCAR #2610234 Report a problem | ||
| 5/8/2026 | Contingent | $1,390,000$674/sqft |
Source: CCAR #2610234 Report a problem | ||
| 4/20/2026 | Listed for sale | $1,390,000-0.7%$674/sqft |
Source: CCAR #2610234 Report a problem | ||
| 2/12/2026 | Listing removed | $1,399,999$679/sqft |
Source: CCAR #2519510 Report a problem | ||
| 11/6/2025 | Listed for sale | $1,399,999$679/sqft |
Source: CCAR #2519510 Report a problem | ||
| 10/28/2025 | Contingent | $1,399,999$679/sqft |
Source: CCAR #2519510 Report a problem | ||
| 10/11/2025 | Price change | $1,399,999-6.7%$679/sqft |
Source: CCAR #2519510 Report a problem | ||
| 8/11/2025 | Listed for sale | $1,500,000+57.9%$727/sqft |
Source: CCAR #2519510 Report a problem | ||
| 10/19/2022 | Sold | $950,000$460/sqft |
Source: Public Record Report a problem | ||
Public tax history
| Year | Property taxes | Tax assessment |
|---|---|---|
| 2025 | $16,534 +22.8% | $70,500 +32.3% |
| 2024 | $13,468 +2.9% | $53,290 |
| 2023 | $13,089 +29% | $53,290 +22.6% |
| 2022 | $10,150 +3.2% | $43,470 |
| 2021 | $9,833 +0.1% | $43,470 +44.9% |
| 2020 | $9,820 | $30,000 +19% |
| 2019 | -- | $25,200 |
| 2018 | $8,541 +3.7% | -- |
| 2017 | $8,235 +3.6% | $37,800 |
| 2016 | $7,952 | $37,800 |
| 2015 | $7,952 | -- |
| 2014 | $7,952 -6.3% | $700,000 |
| 2012 | $8,490 | $700,000 |
| 2011 | -- | $700,000 |
| 2010 | -- | $700,000 |
| 2009 | -- | $700,000 +100% |
| 2008 | -- | $350,000 |
| 2007 | -- | $350,000 -36.4% |
| 2005 | -- | $550,000 |
| 2003 | -- | $550,000 |
| 2002 | -- | $550,000 |
| 2001 | $7,735 +40.1% | $550,000 |
| 2000 | $5,523 | $550,000 |
Find assessor info on the county website
Neighborhood: Litchfield Beach
Nearby homes
- $950,0003 bd3 ba1.6k sqft145 S Dunes Dr #308, Pawleys Island, SC 29585Sold

- $1,100,0003 bd3 ba1.6k sqft145 S Dunes Dr #408, Pawleys Island, SC 29585Sold
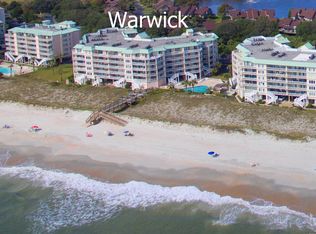
- $1,250,0003 bd3 ba1.6k sqft145 S Dunes Dr #503, Pawleys Island, SC 29585Sold
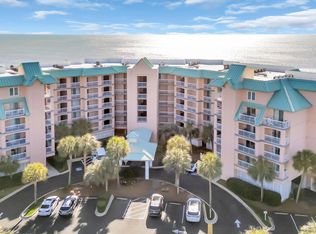
- $1,175,0003 bd3 ba1.6k sqft145 S Dunes Dr #101, Pawleys Island, SC 29585Sold

- $1,045,0003 bd3 ba1.7k sqft145 S Dunes Dr #210, Pawleys Island, SC 29585Sold
- $1,125,0003 bd3 ba1.6k sqft145 S Dunes Dr #208, Pawleys Island, SC 29585Sold
- $1,000,0003 bd3 ba1.6k sqft145 S Dunes Dr #109, Pawleys Island, SC 29585Sold
- $1,300,0003 bd3 ba1.6k sqft135 S Dunes Dr #509, Pawleys Island, SC 29585Sold
Nearby schools
GreatSchools rating
- 9/10Waccamaw Intermediate SchoolGrades: 4-6Distance: 1 mi
- 10/10Waccamaw Middle SchoolGrades: 7-8Distance: 1.2 mi
- 8/10Waccamaw High SchoolGrades: 9-12Distance: 3.5 mi
Schools provided by the listing agent
- Elementary: Waccamaw Elementary School
- Middle: Waccamaw Middle School
- High: Waccamaw High School
Source: CCAR. This data may not be complete. We recommend contacting the local school district to confirm school assignments for this home.
Get a cash offer in 3 minutes
Find out how much your home could sell for in as little as 3 minutes with a no-obligation cash offer.
Estimated market value
$1,299,900
Get a cash offer in 3 minutes
Find out how much your home could sell for in as little as 3 minutes with a no-obligation cash offer.
Estimated market value
$1,299,900
- South Carolina
- Georgetown County
- Pawleys Island
- 29585
- Litchfield Beach
- 145 South Dunes Dr. Unit 507
Nearby cities
Nearby neighborhoods
Nearby zip codes
Other Pawleys Island Topics
