Skip main navigation
Closed
  • $325,000

    145 S Grove Ave, Elgin, IL 60120

    2beds
    1,875sqft
    Townhouse, Single Family Residence
    Built in 2006
    936 Square Feet Lot
    $350,400 Zestimate®
    $173/sqft
    $2,712 Estimated rent

    Home value

    $350,400

    $312,000 - $392,000

    $2,712/mo

    Zestimate® history
    Loading
    Loading...

    Owner options

    List your home for rent

    $2,712/mo

    Rent Zestimate®

    Find your next renter with Zillow Rental Manager. Plus, with online applications, you can quickly screen prospective tenants – for free.

    Learn more

    $2,712/mo

    Rent Zestimate®

    Refinance and save

    $2,580/mo

    Est. payment

    Refinancing to a lower rate could help reduce your monthly payments and save thousands over the life of the loan.

    See today's rates

    $2,580/mo

    Est. payment

    Explore your selling options

    Work with a Zillow partner agent

    Leverage their expertise and Zillow's premium Showcase listings to get your home seen by more buyers.

    Get started

    List with your own agent

    Get your home in front of millions of buyers by listing it on Zillow.

    Learn how to do it

    Sell it yourself

    Take full control of how buyers see your home on Zillow by listing For Sale by Owner (FSBO).

    List your home

    What's special


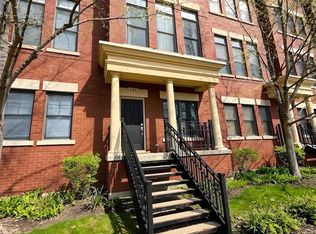
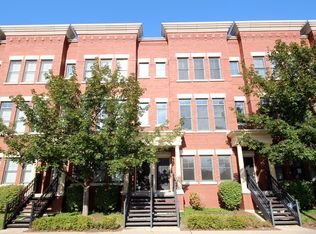
    All brickSecond bedroom ensuiteLarge islandRecessed lightingOversized white trimEating areaOpen floor plan
    Welcome to River Park Place! You will love this Quality Built Luxury and Updated, All Brick 2 Bedroom, 2.1 Bath, 2 Car Garage Walk-Up Home in Downtown Elgin. This Premier Location overlooks the Spectacular Views of Festival Park and the Fox River. The Open Floor Plan is loaded with Upgrades. The Rooftop Deck is NEWLY Rebuilt (2024), along with NEW Roof (2024), NEW Engineered, Wide Plank, Cherry Wood Flooring throughout the Living & Dining Room(2024) and NEW Carpeting in the Second Bedroom (2024). This home has 10 Foot Ceilings, Transom Windows, Wrought Iron Spindles along all Stairways, Oversized White Trim, Six Panel Doors with Bronzed Oil Hardware, Newly Painted throughout the home, Over-Sized Ceramic Tile Flooring in the Foyer, Kitchen & Bathrooms, 2" White Faux Wood Blinds throughout, along with a Speaker System throughout every level, Ring Doorbell & Security System. When entering the home on the 1st Floor, the Spacious Family Room has a Wall of Windows, Recessed Lighting, Wet Bar, Cherry Cabinetry and Built-In Beverage Refrigerator. It provides the Flexibility of this being a Bonus Room, as it can be a Family Room, Office or Workout Room. The Second Floor offers an Open Floor Plan with A Spacious and Bright Living Area, with Bayed out Wall of Windows and Ceiling Fan, that Flows into the Dining Room with Spacious Serving or Bar Area with 2 Built-In Wine Refrigerators. The Spacious Kitchen has 42" Cherry Cabinetry with Crown Molding, Granite Counters, Decorative Tile Backsplash, Stainless Steel Appliances, Breakfast Bar, Large Island with Pendant Lighting, Recessed Lighting, Eating Area and Sliding Glass Doors out to a Balcony (Perfect for Grilling). The Primary Bedroom has a Wall of Windows, Ceiling Fan & a Large Walk-In Closet with Closet Organizers. Double Doors Lead into the Private Bathroom with Dual Sink Vanity, Cherry Cabinetry, Granite Counters, Soaking Tub and Gorgeous Updated, Shower with Decorative Tile. The Second Bedroom Ensuite also has a Private Full Bath, Walk-In Closet & Ceiling Fan. The Convenience of Laundry also completes this Level. Enjoy the Dramatic Views of the Newly Re-Built Rooftop Deck that provides Privacy and the Convenience of Extra Outdoor Space. This Spacious Rooftop Deck Overlooks Festival Park, which is a Riverfront Recreation Area with Playgrounds, Picnic Areas, Fishing Pier, Spray Fountains, Splash Pad, Relaxation Garden & Hiking Trails. River Park Place is a Courtyard Community with Well Kept Grounds that offers the Convenience of Walking to Everything; Elgin's Entertainment Area, Museums, Dining District, Restaurants, Stores, Trains, Bus Stations and Easy Access to I-90 Highway. City Living in the Suburbs at it's Best! Investor Friendly too.

    Zillow last checked:

    Listing updated:

    Listing courtesy of:

    Mary Serle 630-857-0046,

    @properties Christies International Real Estate

    Bought with:

    Kimberly Osko, e-PRO,GRI,RENE

    Baird & Warner Fox Valley - Geneva

    Source: MRED as distributed by MLS GRID,MLS#: 12191328MLS Logo

    Facts & features

    Interior

    Bedrooms & bathrooms
    • Bedrooms: 2
    • Bathrooms: 3
    • Full bathrooms: 2
    • 1/2 bathrooms: 1
    Primary bedroom
    • Features: Flooring (Carpet), Window Treatments (Blinds), Bathroom (Full)
    • Level: Third
    • Area: 195 Square Feet
    • Dimensions: 15X13
    Bedroom 2
    • Features: Flooring (Carpet), Window Treatments (Blinds)
    • Level: Third
    • Area: 130 Square Feet
    • Dimensions: 13X10
    Dining room
    • Features: Flooring (Hardwood)
    • Level: Second
    • Area: 130 Square Feet
    • Dimensions: 13X10
    Family room
    • Features: Flooring (Carpet), Window Treatments (Blinds)
    • Level: Main
    • Area: 208 Square Feet
    • Dimensions: 16X13
    Kitchen
    • Features: Kitchen (Eating Area-Breakfast Bar, Eating Area-Table Space, Island), Flooring (Ceramic Tile), Window Treatments (Blinds, Curtains/Drapes)
    • Level: Second
    • Area: 255 Square Feet
    • Dimensions: 17X15
    Laundry
    • Level: Second
    • Area: 16 Square Feet
    • Dimensions: 4X4
    Living room
    • Features: Flooring (Hardwood), Window Treatments (Blinds)
    • Level: Second
    • Area: 255 Square Feet
    • Dimensions: 17X15
    Heating
    • Natural Gas, Forced Air
    Cooling
    • Central Air
    Appliances
    • Included: Range, Microwave, Dishwasher, Refrigerator, Bar Fridge, Washer, Dryer, Disposal
    • Laundry: Washer Hookup, Gas Dryer Hookup, In Unit
    Features
    • Wet Bar
    • Flooring: Hardwood
    • Windows: Screens
    • Basement: None
    Interior area
    • Total structure area: 0
    • Total interior livable area: 1,875 sqft

    Property

    Parking
    • Total spaces: 2
    • Parking features: Concrete, Garage Door Opener, On Site, Garage Owned, Attached, Garage
    • Attached garage spaces: 2
    • Has uncovered spaces: Yes
    Accessibility
    • Accessibility features: No Disability Access
    Features
    • Patio & porch: Roof Deck, Deck
    • Exterior features: Balcony
    • Has view: Yes
    • View description: Water
    • Has water view: Yes
    • Water view: Water
    Lot
    • Size: 936 sqft
    • Dimensions: 18 X 52
    Details
    • Additional structures: None
    • Parcel number: 0613352136
    • Special conditions: None

    Construction

    Type & style
    • Home type: Townhouse
    • Property subtype: Townhouse, Single Family Residence
    Materials
    • Brick
    • Foundation: Concrete Perimeter
    Condition
    • New construction: No
    • Year built: 2006
    Details
    • Builder model: AUGUSTA

    Utilities & green energy

    • Electric: Circuit Breakers, 200+ Amp Service
    • Sewer: Public Sewer, Storm Sewer
    • Water: Public

    Community & neighborhood

    Location
    • Region: Elgin
    • Subdivision: River Park Place

    HOA & financial

    HOA
    • Has HOA: Yes
    • HOA fee: $250 monthly
    • Amenities included: Park, Sundeck
    • Services included: Insurance, Exterior Maintenance, Lawn Care, Snow Removal

    Other

    Other facts
    • Listing terms: Conventional
    • Ownership: Fee Simple w/ HO Assn.

    Price history

    DateEventPrice
    12/19/2024Sold$325,000-1.5%$173/sqft
    Source: MRED as distributed by MLS GRID #12191328 Report a problem
    11/21/2024Contingent$330,000$176/sqft
    Source: MRED as distributed by MLS GRID #12191328 Report a problem
    11/6/2024Price change$330,000-2.9%$176/sqft
    Source: MRED as distributed by MLS GRID #12191328 Report a problem
    10/20/2024Listed for sale$340,000+6.4%$181/sqft
    Source: MRED as distributed by MLS GRID #12191328 Report a problem
    8/1/2008Sold$319,500-23.5%$170/sqft
    Source: Public Record Report a problem
    10/23/2006Sold$417,500$223/sqft
    Source: Public Record Report a problem

    Public tax history

    YearProperty taxesTax assessment
    2024$6,762 +5%$92,497 +10.7%
    2023$6,441 +5.8%$83,564 +9.7%
    2022$6,087 +4.6%$76,196 +7%
    2021$5,820 +2.9%$71,238 +4.8%
    2020$5,655 +3%$68,007 +5%
    2019$5,490 -3.9%$64,781 +1.6%
    2018$5,710 +2.3%$63,753 +5.8%
    2017$5,582 -6.4%$60,269 +7.8%
    2016$5,963 $55,913 +9.1%
    2015-- $51,249 +8.3%
    2014-- $47,309 -2.6%
    2013-- $48,557 -35.7%
    2012-- $75,471 -10.7%
    2011-- $84,486 -9.6%
    2010-- $93,509 -6.7%
    2009-- $100,246 -10%
    2008-- $111,358 +3.3%
    2007-- $107,780

    Find assessor info on the county website

    Neighborhood: Downtown Elgin

    Nearby schools

    GreatSchools rating
    Schools provided by the listing agent
    • Elementary: Garfield Elementary School
    • Middle: Ellis Middle School
    • High: Elgin High School
    • District: 46

    Source: MRED as distributed by MLS GRID. This data may not be complete. We recommend contacting the local school district to confirm school assignments for this home.

    Get a cash offer in 3 minutes
    Find out how much your home could sell for in as little as 3 minutes with a no-obligation cash offer.
    Estimated market value
    $350,400
    Get a cash offer in 3 minutes
    Find out how much your home could sell for in as little as 3 minutes with a no-obligation cash offer.
    Estimated market value
    $350,400