Stunning 2 Story Cape-Cod style home w/a full basement that masterfully balances functional design with custom finishes. 4 bedrooms, 3 full baths, 2 full kitchens, and 2 laundries spanning 2900 sq ft offers flexible living arrangements for guests or multi-gen families, and easily adaptable for renting the lower level to a tenant. The expansive front porch greets you with a vaulted ceiling, chandelier, two ceiling fans and built-in speakers, perfect for relaxing or entertaining. Inside, the open floor plan is primarily hardwood throughout, with Kohler fixtures, oversized windows, 2 skylights, 2 elegant masonry fireplaces, recessed lighting, custom trim work, and 6-panel doors. The main large galley kitchen is a chef's delight, equipped with a Blue Star professional gas range, an oversized stainless steel sink w/ built-in drain board, handcrafted Amish cabinets, and a reverse osmosis filter, all elevating the space w/ style and functionality. An adjacent mudroom offers built-in benches for convenient storage. The spacious great room features more handcrafted Amish cabinets, and a wood-burning fireplace, a beverage fridge, custom crown molding, recessed and ambient lighting, and in-ceiling speakers, making this the home's cozy entertainment hub. There are also 2 main floor bedrooms. This finely crafted home features a unique center access stairway to the 2nd floor. The spacious master suite behind a rolling barn-style door impresses w/a 10' vaulted ceiling, and another cozy fireplace. The en-suite bathroom is a spa-like retreat with a jet tub, a skylight, a luxurious shower with body sprays, a bench seat, and a glass door with transom for a steam effect. Two walk-in closets, including a full dressing room with built-in vintage granite-top dresser and skylight. Sliding glass doors open to a composite balcony overlooking the beautifully landscaped yard, The upstairs office and sitting area feature an exposed brick chimney and built-in glass panel cabinets for storage and display. The fully finished basement level is designed as a separate living space ideal for in-law or adult child arrangements, featuring a large living room / recreation area that includes a wet bar with built-in cabinets and a beverage fridge. There is also a bedroom with a built-in desk, a full bathroom, and a kitchen & laundry area. There is also a large storage room with built-in shelving for organization. The mechanicals feature a Generac whole house generator, 2 sump pits w/ 3 pumps, dual central air w/zoned controls, 2 high efficiency furnaces w/zoned controls & AprilAire humidifiers, a hot water recirculation w/a pump and sensor switch, oversized copper water service to the main level, and an upgraded 200 Amp electrical panel. The oversized heated 2-car detached garage is a short walk from the house, and features a 9-foot ceiling, built-in shelving, pull-down stairs to second-level storage, and a 50 Amp sub panel to allow an automotive plug in to be installed. The exterior features a large paver stone back patio with pergola, a gas fire table, a water feature, gas connection for a grill, and multiple outlets. There is a raised vegetable garden w/irrigation, a large sturdy shed, and durable Hardi Board siding. It is beautifully landscaped with mature trees, perennials, brick paver sidewalks, and thoughtful outdoor living spaces. This beautiful, one-of-a-kind home is minutes to downtown Palatine with diverse shopping, dining and entertainment options. Palatine Metra station is within walking/biking distance, and quick access to Rt 290 & Rt 53 allows for easy commuting and downtown access. It's in the highly sought FREMD School District, with Falcon Park Rec Center, the Palatine Park District, and a performing arts center nearby. With its rare combination of flexible living spaces, exceptional craftsmanship, and an unbeatable location, homes like this don't come around often.
Closed
$775,000
145 S Hickory St, Palatine, IL 60067
4beds
2,550sqft
Single Family Residence
Built in 1957
0.26 Acres Lot
$775,200 Zestimate®
$304/sqft
$4,068 Estimated rent
Home value
$775,200
$705,000 - $853,000
$4,068/mo
Zestimate® history
Owner options
List your home for rent
$4,068/mo
Rent Zestimate®
Find your next renter with Zillow Rental Manager. Plus, with online applications, you can quickly screen prospective tenants – for free.
$4,068/mo
Rent Zestimate®
Refinance and save
$4,562/mo
Est. payment
Refinancing to a lower rate could help reduce your monthly payments and save thousands over the life of the loan.
$4,562/mo
Est. payment
Explore your selling options
Work with a Zillow partner agent
Leverage their expertise and Zillow's premium Showcase listings to get your home seen by more buyers.
Get startedList with your own agent
Get your home in front of millions of buyers by listing it on Zillow.
Learn how to do itSell it yourself
Take full control of how buyers see your home on Zillow by listing For Sale by Owner (FSBO).
List your homeWhat's special
Wood-burning fireplaceRolling barn-style doorRecessed lightingOversized windowsHardwood throughoutReverse osmosis filterIn-ceiling speakers
Zillow last checked:
Listing updated:
Listed by:
Dalia Harami 773-450-8595,
Prominent Realty
Bought with:
Randall Brush
Coldwell Banker Realty
Source: MRED as distributed by MLS GRID,MLS#: 12592960
Facts & features
Interior
Bedrooms & bathrooms
- Bedrooms: 4
- Bathrooms: 3
- Full bathrooms: 3
Rooms
- Room types: Great Room, Office, Loft, Mud Room, Kitchen, Walk In Closet, Storage, Balcony/Porch/Lanai
Primary bedroom
- Features: Flooring (Hardwood), Window Treatments (Blinds), Bathroom (Whirlpool)
- Level: Second
- Area: 240 Square Feet
- Dimensions: 16X15
Bedroom 2
- Features: Flooring (Luxury Vinyl), Window Treatments (Blinds)
- Level: Main
- Area: 169 Square Feet
- Dimensions: 13X13
Bedroom 3
- Features: Flooring (Luxury Vinyl), Window Treatments (Blinds)
- Level: Main
- Area: 99 Square Feet
- Dimensions: 9X11
Bedroom 4
- Features: Flooring (Luxury Vinyl)
- Level: Basement
- Area: 110 Square Feet
- Dimensions: 10X11
Balcony porch lanai
- Features: Flooring (Other)
- Level: Second
- Area: 60 Square Feet
- Dimensions: 10X6
Dining room
- Features: Flooring (Hardwood), Window Treatments (Blinds)
- Level: Main
- Dimensions: COMBO
Family room
- Features: Flooring (Luxury Vinyl)
- Level: Basement
- Area: 299 Square Feet
- Dimensions: 23X13
Great room
- Features: Flooring (Hardwood), Window Treatments (Blinds)
- Level: Main
- Area: 357 Square Feet
- Dimensions: 17X21
Kitchen
- Features: Kitchen (Galley, Custom Cabinetry, Granite Counters), Flooring (Hardwood), Window Treatments (Blinds)
- Level: Main
- Area: 170 Square Feet
- Dimensions: 17X10
Kitchen 2nd
- Features: Flooring (Porcelain Tile)
- Level: Basement
- Area: 162 Square Feet
- Dimensions: 18X9
Laundry
- Features: Flooring (Hardwood), Window Treatments (Blinds)
- Level: Second
- Area: 15 Square Feet
- Dimensions: 5X3
Living room
- Features: Flooring (Hardwood), Window Treatments (Blinds)
- Level: Main
- Area: 204 Square Feet
- Dimensions: 12X17
Loft
- Features: Flooring (Hardwood), Window Treatments (Blinds)
- Level: Second
- Area: 96 Square Feet
- Dimensions: 12X8
Mud room
- Features: Flooring (Hardwood)
- Level: Main
- Area: 55 Square Feet
- Dimensions: 11X5
Office
- Features: Flooring (Hardwood), Window Treatments (Blinds)
- Level: Second
- Area: 216 Square Feet
- Dimensions: 18X12
Storage
- Features: Flooring (Other)
- Level: Basement
- Area: 357 Square Feet
- Dimensions: 21X17
Walk in closet
- Features: Flooring (Hardwood)
- Level: Second
- Area: 104 Square Feet
- Dimensions: 13X8
Walk in closet
- Features: Flooring (Hardwood)
- Level: Second
- Area: 40 Square Feet
- Dimensions: 5X8
Heating
- Natural Gas, Forced Air
Cooling
- Central Air
Appliances
- Included: Range, Dishwasher, Refrigerator, Washer, Dryer, Disposal, Range Hood, Humidifier, Gas Water Heater
- Laundry: Upper Level, Gas Dryer Hookup, In Unit, Multiple Locations
Features
- Vaulted Ceiling(s), Wet Bar, 1st Floor Bedroom, In-Law Floorplan, 1st Floor Full Bath, Built-in Features, Walk-In Closet(s), High Ceilings, Special Millwork, Dining Combo, Granite Counters
- Flooring: Hardwood, Wood
- Doors: 6 Panel Door(s)
- Windows: Screens, Skylight(s), Drapes, Blinds
- Basement: Finished,Egress Window,Rec/Family Area,Sleeping Area,Storage Space,Full
- Attic: Pull Down Stair
- Number of fireplaces: 2
- Fireplace features: Wood Burning, Gas Starter, Master Bedroom, Great Room
Interior area
- Total structure area: 2,900
- Total interior livable area: 2,550 sqft
- Finished area below ground: 637
Property
Parking
- Total spaces: 2
- Parking features: Garage Door Opener, Heated Garage, Garage, Yes, Garage Owned, Detached
- Garage spaces: 2
- Has uncovered spaces: Yes
Accessibility
- Accessibility features: Accessible Hallway(s), No Disability Access
Features
- Stories: 2
- Patio & porch: Patio
- Exterior features: Balcony
Lot
- Size: 0.26 Acres
Details
- Additional structures: Shed(s)
- Parcel number: 02221100080000
- Special conditions: None
- Other equipment: Ceiling Fan(s), Sump Pump, Backup Sump Pump;, Generator
Construction
Type & style
- Home type: SingleFamily
- Architectural style: Cape Cod
- Property subtype: Single Family Residence
Materials
- Fiber Cement
Condition
- New construction: No
- Year built: 1957
Details
- Builder model: CAPE COD
Utilities & green energy
- Sewer: Public Sewer
- Water: Lake Michigan
Community & HOA
Community
- Subdivision: Chestnut Woods
HOA
- Services included: None
Location
- Region: Palatine
Financial & listing details
- Price per square foot: $304/sqft
- Tax assessed value: $329,110
- Annual tax amount: $9,232
- Date on market: 3/23/2026
- Listing terms: VA
- Ownership: Fee Simple
Price history
| Date | Event | Price |
|---|---|---|
| 8/26/2026 | Sold | $775,000-2.5%$304/sqft |
Source:  MRED as distributed by MLS GRID #12592960 Report a problem MRED as distributed by MLS GRID #12592960 Report a problem | ||
| 5/27/2026 | Contingent | $795,000$312/sqft |
Source: MRED as distributed by MLS GRID #12592960 Report a problem | ||
| 3/23/2026 | Listed for sale | $795,000+421.3%$312/sqft |
Source: MRED as distributed by MLS GRID #12592960 Report a problem | ||
| 6/5/1997 | Sold | $152,500$60/sqft |
Source: Public Record Report a problem | ||
Public tax history
| Year | Property taxes | Tax assessment |
|---|---|---|
| 2024 | -- | $32,911 |
| 2023 | $8,762 -6.1% | $32,911 -8.6% |
| 2022 | $9,331 +24.9% | $36,000 +36.7% |
| 2021 | $7,472 +0.5% | $26,337 |
| 2020 | $7,433 +0.1% | $26,337 -10.2% |
| 2019 | $7,428 -10.1% | $29,329 -2.3% |
| 2018 | $8,259 +1.7% | $30,013 |
| 2017 | $8,122 -6.6% | $30,013 -9.5% |
| 2016 | $8,700 +9.5% | $33,180 +16.5% |
| 2015 | $7,943 +1% | $28,476 |
| 2014 | $7,863 +2.9% | $28,476 |
| 2013 | $7,644 +28.2% | $28,476 +15.1% |
| 2012 | $5,964 +12.6% | $24,739 |
| 2011 | $5,296 +20.4% | $24,739 |
| 2010 | $4,398 -24.5% | $24,739 -20.7% |
| 2009 | $5,821 +62.1% | $31,203 -5% |
| 2008 | $3,592 -16.9% | $32,846 |
| 2007 | $4,324 +22.1% | $32,846 +48.3% |
| 2006 | $3,540 +6.8% | $22,149 |
| 2005 | $3,316 +4.7% | $22,149 |
| 2004 | $3,168 -1.4% | $22,149 +35.5% |
| 2003 | $3,213 +3.3% | $16,352 |
| 2002 | $3,111 +15.7% | $16,352 |
| 2001 | $2,690 +1.5% | $16,352 +17.7% |
| 2000 | $2,649 +2% | $13,890 |
| 1999 | $2,596 | $13,890 |
Find assessor info on the county website
Neighborhood: 60067
Nearby homes
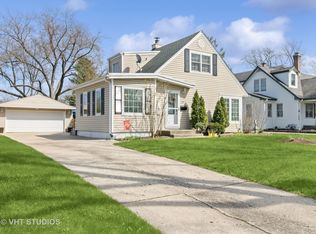
- $500,0004 bd2 ba2.1k sqft137 S Hickory St, Palatine, IL 60067Sold
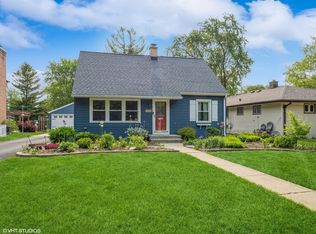
- $407,5004 bd2 ba1.6k sqft149 S Hickory St, Palatine, IL 60067Sold
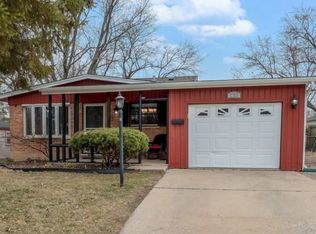
- $431,1003 bd2 ba1.5k sqft133 S Hickory St, Palatine, IL 60067Off Market
- $435,2004 bd2 ba1.6k sqft512 W Kenilworth Ave, Palatine, IL 60067Off Market
- $395,4003 bd2 ba1k sqft127 S Hickory St, Palatine, IL 60067Off Market
- $383,1003 bd1 ba1.3k sqft142 S Pine St, Palatine, IL 60067Off Market
- $353,4003 bd1 ba1k sqft148 S Pine St, Palatine, IL 60067Off Market
- $470,5003 bd2 ba1.5k sqft136 S Pine St, Palatine, IL 60067Off Market
Nearby schools
GreatSchools rating
- 9/10Stuart R Paddock SchoolGrades: PK-5Distance: 0.3 mi
- 8/10Plum Grove Jr High SchoolGrades: 6-8Distance: 1.8 mi
- 10/10Wm Fremd High SchoolGrades: 9-12Distance: 1 mi
Schools provided by the listing agent
- Elementary: Stuart R Paddock Elementary Scho
- Middle: Plum Grove Middle School
- High: Wm Fremd High School
- District: 15
Source: MRED as distributed by MLS GRID. This data may not be complete. We recommend contacting the local school district to confirm school assignments for this home.
Get a cash offer in 3 minutes
Find out how much your home could sell for in as little as 3 minutes with a no-obligation cash offer.
Estimated market value
$775,200
Get a cash offer in 3 minutes
Find out how much your home could sell for in as little as 3 minutes with a no-obligation cash offer.
Estimated market value
$775,200
- Illinois
- Cook County
- Palatine
- 60067
- 145 S Hickory St
