Welcome to this beautifully updated custom home situated on a private 2-acre lot in one of Collierville's most desirable communities. Offering 5 beds and 4.5 baths, this exceptional residence features a fully remodeled gourmet kitchen with Thermador appliances, quartz countertops, and a butler's pantry with a Sonic ice maker and wine fridge. All new engineered hardwood flooring, fresh interior and exterior paint, a renovated Primary bathroom and closet, newer roof, and two recently replaced air compressors. Huge media room up with built-in gun safe and wet bar with wine fridge. The luxurious outdoor living area includes a resurfaced gunite pool and spa with updated equipment, creating the perfect space for relaxing or entertaining. Combining timeless elegance with extensive updates, this move-in-ready home offers generous living spaces, quality craftsmanship, and the privacy of estate-style living just minutes from local amenities.
Pending
$1,175,000
145 S Monterey Farms Cv, Collierville, TN 38017
5beds
4,981sqft
Single Family Residence
Built in 2003
2 Acres Lot
$1,127,300 Zestimate®
$236/sqft
$-- HOA
What's special
Newer roofGenerous living spacesFully remodeled gourmet kitchenQuartz countertopsThermador appliances
- 68 days
- 94
- 3
Zillow last checked:
Listing updated:
Listed by:
Abigail C Backus,
John Green & Co., REALTORS 901-853-0763
Source: MAAR,MLS#: 10225198
Facts & features
Interior
Bedrooms & bathrooms
- Bedrooms: 5
- Bathrooms: 5
- Full bathrooms: 4
- 1/2 bathrooms: 1
Rooms
- Room types: Play Room, Entry Hall, Loft/Balcony
Primary bedroom
- Features: Walk-In Closet(s), Vaulted/Coffered Ceiling, Hardwood Floor
- Level: First
- Area: 288
- Dimensions: 16 x 18
Bedroom 2
- Features: Private Full Bath, Hardwood Floor
- Level: First
- Area: 156
- Dimensions: 12 x 13
Bedroom 3
- Features: Shared Bath, Hardwood Floor
- Level: Second
- Area: 156
- Dimensions: 12 x 13
Bedroom 4
- Features: Walk-In Closet(s), Shared Bath, Hardwood Floor
- Level: Second
- Area: 208
- Dimensions: 13 x 16
Bedroom 5
- Features: Walk-In Closet(s), Shared Bath, Hardwood Floor
- Level: Second
- Area: 204
- Dimensions: 12 x 17
Primary bathroom
- Features: Double Vanity, Separate Shower, Tile Floor, Full Bath
Dining room
- Features: Separate Dining Room
- Area: 192
- Dimensions: 12 x 16
Kitchen
- Features: Updated/Renovated Kitchen, Breakfast Bar, Separate Breakfast Room, Pantry, Kitchen Island, Keeping/Hearth Room
- Area: 210
- Dimensions: 14 x 15
Living room
- Area: 240
- Dimensions: 15 x 16
Bonus room
- Area: 966
- Dimensions: 23 x 42
Den
- Dimensions: 0 x 0
Heating
- Central, Natural Gas, 3 or More Systems
Cooling
- Central Air, Ceiling Fan(s), 220 Wiring
Appliances
- Included: Vent Hood/Exhaust Fan, Range/Oven, Gas Cooktop, Disposal, Dishwasher, Microwave, Refrigerator, Separate Ice Maker
- Laundry: Laundry Room
Features
- 1 or More BR Down, Primary Down, Vaulted/Coffered Primary, Renovated Bathroom, Luxury Primary Bath, Double Vanity Bath, Separate Tub & Shower, Half Bath Down, Smooth Ceiling, High Ceilings, Vaulted/Coff/Tray Ceiling, Two Story Foyer, Wet Bar, Walk-In Closet(s), Rear Stairs to Playroom, Mud Room, Living Room, Dining Room, Kitchen, Primary Bedroom, 2nd Bedroom, 1/2 Bath, 2 or More Baths, Laundry Room, Keeping/Hearth Room, Breakfast Room, 3rd Bedroom, 4th or More Bedrooms, 2 or More Baths, Play Room/Rec Room, Square Feet Source: Appraisal
- Flooring: Part Hardwood, Tile
- Windows: Double Pane Windows
- Attic: Walk-In
- Number of fireplaces: 2
- Fireplace features: Living Room, In Keeping/Hearth room, Gas Log
Interior area
- Total interior livable area: 4,981 sqft
Property
Parking
- Total spaces: 3
- Parking features: Driveway/Pad, Garage Door Opener, Garage Faces Side
- Has garage: Yes
- Covered spaces: 3
- Has uncovered spaces: Yes
Features
- Stories: 2
- Patio & porch: Patio, Covered Patio
- Has private pool: Yes
- Pool features: Pool Cleaning Equipment, Pool Heater, In Ground
- Has spa: Yes
- Spa features: Heated
- Fencing: Wrought Iron
- Waterfront features: Cove
Lot
- Size: 2 Acres
- Dimensions: 89448 SF
- Features: Wooded, Professionally Landscaped, Well Landscaped Grounds
Details
- Parcel number: D0223Y A00033
Construction
Type & style
- Home type: SingleFamily
- Architectural style: Traditional
- Property subtype: Single Family Residence
Materials
- Brick Veneer
- Foundation: Slab
- Roof: Composition Shingles
Condition
- New construction: No
- Year built: 2003
Utilities & green energy
- Sewer: Septic Tank
- Water: Public
Community & HOA
Community
- Security: Smoke Detector(s), Dead Bolt Lock(s)
- Subdivision: Monterey Farms Subd Phase 1
Location
- Region: Collierville
Financial & listing details
- Price per square foot: $236/sqft
- Tax assessed value: $891,700
- Annual tax amount: $5,997
- Price range: $1.2M - $1.2M
- Date on market: 7/2/2026
- Cumulative days on market: 68 days
Estimated market value
$1,127,300
$1.07M - $1.18M
$5,661/mo
Price history
| Date | Event | Price |
|---|---|---|
| 7/27/2026 | Pending sale | $1,175,000$236/sqft |
Source:  MAAR #10225198 Report a problem MAAR #10225198 Report a problem | ||
| 7/2/2026 | Listed for sale | $1,175,000+1368.8%$236/sqft |
Source: MAAR #10225198 Report a problem | ||
| 12/2/2002 | Sold | $80,000$16/sqft |
Source: Public Record Report a problem | ||
Public tax history
| Year | Property taxes | Tax assessment |
|---|---|---|
| 2025 | $5,997 +14.2% | $222,925 +44% |
| 2024 | $5,249 | $154,850 |
| 2023 | $5,249 | $154,850 +8.3% |
| 2022 | -- | $143,000 |
| 2021 | -- | $143,000 +14.9% |
| 2020 | $5,039 | $124,425 |
| 2019 | $5,039 | $124,425 |
| 2018 | $5,039 -1.5% | $124,425 |
| 2017 | $5,114 -2.6% | $124,425 +3.5% |
| 2016 | $5,253 | $120,200 |
| 2014 | -- | $120,200 |
| 2013 | -- | $120,200 -13.1% |
| 2012 | -- | $138,375 |
| 2011 | -- | $138,375 |
| 2010 | -- | $138,375 |
| 2009 | -- | $138,375 -3.1% |
| 2008 | -- | $142,875 |
| 2007 | -- | $142,875 |
| 2006 | -- | $142,875 +3.4% |
| 2005 | -- | $138,125 +2.8% |
| 2004 | -- | $134,400 |
Find assessor info on the county website
Monthly payment
Est. payment
Payment breakdown
Explore the cost of this home by adjusting the details. Changes won't be saved.Climate risks
Neighborhood: 38017
- $1,065,9005 bd5 ba7.2k sqft135 S Monterey Farms Cv, Collierville, TN 38017Off Market
- $1,150,0006 bd6 ba6.1k sqft140 Jamerson Farm Rd, Collierville, TN 38017Sold

- $707,9004 bd5 ba4k sqft110 Jamerson Farm Rd, Collierville, TN 38017Off Market
- $849,9993 bd4 ba4.9k sqft170 Jamerson Farm Rd, Collierville, TN 38017Sold
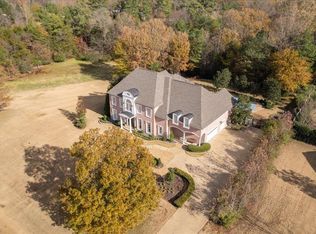
Similar homes
- $975,0005 bd5 ba5.8k sqft224 S Monterey Farms Cv, Collierville, TN 38017New Construction
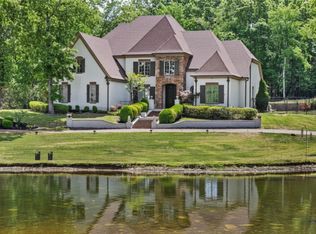 MLS ID #10221865, Sheldon Rosengarten, Marx-Bensdorf, REALTORS. MAAR
 - $1,325,0005 bd7 ba6.4k sqft226 Jamerson Farm Rd, Collierville, TN 38017For Sale
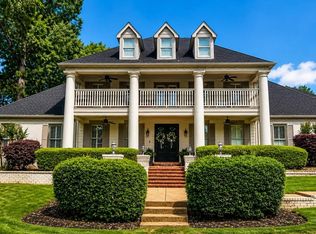 MLS ID #10214914, Felecia D Magro, The Stamps Real Estate Company. MAAR
 - $1,079,9005 bd5 ba4.4k sqft1600 Paso Fino Trl, Collierville, TN 38017For Sale
 MLS ID #10229513, Joyce A McKenzie, Crye-Leike, Inc., REALTORS. MAAR
 - $850,0005 bd4 ba5.8k sqft1245 Auburn Woods Dr, Collierville, TN 38017For Sale
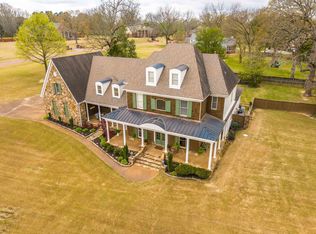 MLS ID #10218699, Shannan C McWaters, The Firm. MAAR
 - $800,0006 bd4 ba5.4k sqft3526 Shea Rd, Collierville, TN 38017For Sale
 MLS ID #3247081, Lauren Waites. RealTracs MLS as distributed by MLS GRID
