This is the mid-century modern masterpiece you have been waiting for! Completely reimagined and fully remodeled from top to bottom, this Crown Heights South showstopper perfectly marries iconic 1960s architectural lines with premium contemporary luxury. Step inside to dramatic vaulted ceilings and an expansive, light-filled open layout centered around a striking, original stone fireplace wall. The gourmet chef's kitchen flows effortlessly into the formal dining area, complete with custom built-ins. Upstairs, a unique 1.5-story layout features a private bonus suite overlooking your backyard paradise. Step outside into an entertainer's dream oasis, where professional, mature landscaping frames a pristine, sparkling in-ground pool, a literal banana tree that comes back every year, and multiple concrete patios to entertain. With main floor laundry, an attached 2-car garage, and top-tier upgrades throughout, no detail was spared in this turn-key transformation. Don’t miss your chance to own the ultimate indoor-outdoor luxury lifestyle! Offers due Sunday, June 21st, 2026.
Closed
Price Unknown
145 S Pinecrest Ave, Wichita, KS 67218
4beds
1,918sqft
Single Family Onsite Built
Built in 1962
8,276 Square Feet Lot
$376,700 Zestimate®
$--/sqft
$2,085 Estimated rent
Home value
$376,700
$343,000 - $411,000
$2,085/mo
Zestimate® history
Owner options
List your home for rent
$2,085/mo
Rent Zestimate®
Find your next renter with Zillow Rental Manager. Plus, with online applications, you can quickly screen prospective tenants – for free.
$2,085/mo
Rent Zestimate®
Refinance and save
Refinancing to a lower rate could help reduce your monthly payments and save thousands over the life of the loan.
Explore your selling options
Work with a Zillow partner agent
Leverage their expertise and Zillow's premium Showcase listings to get your home seen by more buyers.
Get startedList with your own agent
Get your home in front of millions of buyers by listing it on Zillow.
Learn how to do itSell it yourself
Take full control of how buyers see your home on Zillow by listing For Sale by Owner (FSBO).
List your homeWhat's special
Zillow last checked:
Listing updated:
Listed by:
Val Peare 316-619-0571,
Berkshire Hathaway PenFed Realty
Bought with:
Season Wedman, 00241696
Source: SCKMLS as distributed by MLS GRID,MLS#: 674464
Facts & features
Interior
Bedrooms & bathrooms
- Bedrooms: 4
- Bathrooms: 3
- Full bathrooms: 3
Primary bedroom
- Description: Other
- Level: Main
- Area: 165
- Dimensions: 15 x 11
Primary bedroom
- Description: Wood Laminate
- Level: Main
- Area: 460
- Dimensions: 23 x 20
Bedroom
- Description: Wood Laminate
- Level: Main
- Area: 99.75
- Dimensions: 10.5 x 9.5
Bedroom
- Description: Wood Laminate
- Level: Main
- Area: 99.75
- Dimensions: 10.5 x 9.5
Bedroom
- Description: Wood Laminate
- Level: Upper
- Area: 390
- Dimensions: 20 x 19.5
Dining room
- Description: Wood Laminate
- Level: Main
- Area: 70
- Dimensions: 10 x 7
Other
- Description: Concrete
- Level: Main
- Area: 470
- Dimensions: 23.5 x 20
Kitchen
- Description: Wood Laminate
- Level: Main
- Area: 154
- Dimensions: 14 x 11
Laundry
- Description: Wood Laminate
- Level: Main
- Area: 77
- Dimensions: 11 x 7
Living room
- Description: Other
- Level: Main
- Area: 322
- Dimensions: 23 x 14
Heating
- Forced Air, Natural Gas
Cooling
- Central Air, Wall/Window Unit(s), Electric
Appliances
- Included: Dishwasher, Disposal, Refrigerator, Range, Washer, Dryer
- Laundry: Main Level
Features
- Ceiling Fan(s), Cedar Closet(s), Vaulted Ceiling(s)
- Basement: None
- Number of fireplaces: 1
- Fireplace features: One, Family Room, Gas
Interior area
- Total interior livable area: 1,918 sqft
- Finished area above ground: 1,918
- Finished area below ground: 0
Property
Parking
- Total spaces: 2
- Parking features: Attached, Garage Door Opener
- Garage spaces: 2
Features
- Levels: Two
- Stories: 2
- Exterior features: Guttering - ALL, Sprinkler System
- Has private pool: Yes
- Pool features: In Ground
- Fencing: Chain Link,Wood
Lot
- Size: 8,276 Square Feet
- Features: Standard
Details
- Additional structures: Storage
- Parcel number: 1262403201014.00
Construction
Type & style
- Home type: SingleFamily
- Architectural style: Traditional
- Property subtype: Single Family Onsite Built
Materials
- Frame w/Less than 50% Mas
- Foundation: None
- Roof: Composition
Condition
- Year built: 1962
Utilities & green energy
- Gas: Natural Gas Available
- Utilities for property: Sewer Available, Natural Gas Available, Public
Community & HOA
Community
- Features: Sidewalks, Playground
- Subdivision: ROSECREST
HOA
- Has HOA: No
Location
- Region: Wichita
Financial & listing details
- Tax assessed value: $256,700
- Annual tax amount: $3,162
- Date on market: 6/16/2026
- Cumulative days on market: 4 days
- Ownership: Individual
- Road surface type: Paved
Price history
Price history is unavailable.
Public tax history
| Year | Property taxes | Tax assessment |
|---|---|---|
| 2025 | $3,162 +40.6% | $29,521 +39.8% |
| 2024 | $2,248 -4.1% | $21,115 |
| 2023 | $2,344 -0.1% | $21,115 |
| 2022 | $2,347 | -- |
| 2021 | -- | -- |
| 2020 | $2,052 +4.9% | $17,929 +5% |
| 2019 | $1,956 +2.8% | $17,078 +3% |
| 2018 | $1,904 +30% | $16,583 |
| 2017 | $1,464 +106.8% | -- |
| 2016 | $708 -61.7% | -- |
| 2015 | $1,850 +2.1% | -- |
| 2014 | $1,812 | -- |
| 2013 | -- | -- |
| 2012 | -- | -- |
| 2011 | -- | $16,365 +3% |
| 2008 | -- | $15,893 -4.5% |
| 2007 | -- | $16,641 |
| 2006 | -- | $16,641 +7% |
| 2005 | -- | $15,548 +3% |
| 2004 | -- | $15,100 +6% |
| 2003 | -- | $14,249 |
| 2002 | -- | $14,249 +6% |
| 2000 | -- | $13,444 |
Find assessor info on the county website
Neighborhood: Crown Heights South
Nearby homes
- $--4 bd3 ba1.9k sqft145 S Pinecrest St, Wichita, KS 67218Sold

- $256,7003 bd-- ba1.9k sqft139 S Pinecrest St, Wichita, KS 67218Off Market
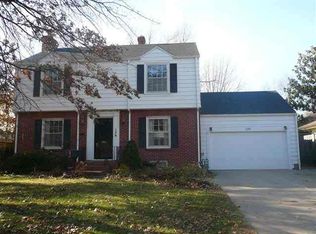
- $260,9003 bd2 ba1.5k sqft139 S Pinecrest Ave, Wichita, KS 67218Off Market
- $309,4004 bd2 ba2.4k sqft151 S Pinecrest Ave, Wichita, KS 67218Off Market
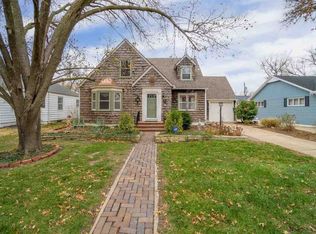
- $261,6004 bd2 ba2.4k sqft151 S Pinecrest St, Wichita, KS 67218Off Market
- $249,7002 bd2 ba3.1k sqft157 S Pinecrest Ave, Wichita, KS 67218Off Market
- $259,2003 bd2 ba1.6k sqft133 S Pinecrest Ave, Wichita, KS 67218Off Market
- $247,9002 bd2 ba3.1k sqft157 S Pinecrest St, Wichita, KS 67218Off Market
Nearby schools
GreatSchools rating
- 7/10Hyde International Studies and Communications Magnet Elementary SchoolGrades: PK-5Distance: 0.3 mi
- 5/10Robinson Middle SchoolGrades: 6-8Distance: 0.4 mi
- 3/10East High SchoolGrades: 9-12Distance: 1.8 mi
Schools provided by the listing agent
- Elementary: Hyde
- Middle: Robinson
- High: East
Source: SCKMLS as distributed by MLS GRID. This data may not be complete. We recommend contacting the local school district to confirm school assignments for this home.
Sell for more on Zillow
Get a Zillow Showcase℠ listing at no additional cost and you could sell for .
$376,700
2% more
+$7,534
With Zillow Showcase(estimated)
$384,234
Sell for more on Zillow
Get a Zillow Showcase℠ listing at no additional cost and you could sell for .
$376,700
2% more
+$7,534
With Zillow Showcase(estimated)
$384,234
- Kansas
- Sedgwick County
- Wichita
- 67218
- Crown Heights South
- 145 S Pinecrest Ave
