Skip main navigation
Sold for $170,000
  • $170,000

    145 SE Fleetwood Pl, Bartlesville, OK 74006

    4beds
    2,550sqft
    Single Family Residence
    Built in 1960
    0.35 Acres Lot
    $171,200 Zestimate®
    $67/sqft
    $1,878 Estimated rent

    Home value

    $171,200

    $137,000 - $216,000

    $1,878/mo

    Zestimate® history
    Loading
    Loading...

    Owner options

    List your home for rent

    $1,878/mo

    Rent Zestimate®

    Find your next renter with Zillow Rental Manager. Plus, with online applications, you can quickly screen prospective tenants – for free.

    Learn more

    $1,878/mo

    Rent Zestimate®

    Refinance and save

    $1,109/mo

    Est. payment

    Refinancing to a lower rate could help reduce your monthly payments and save thousands over the life of the loan.

    See today's rates

    $1,109/mo

    Est. payment

    Explore your selling options

    Work with a Zillow partner agent

    Leverage their expertise and Zillow's premium Showcase listings to get your home seen by more buyers.

    Get started

    List with your own agent

    Get your home in front of millions of buyers by listing it on Zillow.

    Learn how to do it

    Sell it yourself

    Take full control of how buyers see your home on Zillow by listing For Sale by Owner (FSBO).

    List your home

    What's special

    High-end finishesFenced backyardWalkout basementThoughtful upgradesExpanded kitchenMultiple living spacesCozy fireplace
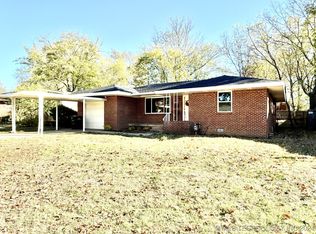
    This spacious 4-bedroom, 2-bathroom home offers flexible living and modern amenities in a quiet cul-de-sac within the Ranch Heights school district. The heart of the home is the expanded kitchen, designed for both function and style. Featuring granite countertops, warm pine cabinets, a built-in ice machine, and a high-end Jenn-Air stove with a split oven, six burners, and a water pot filler, this kitchen is a chef’s dream. The Samsung double-door refrigerator stays, ensuring a move-in-ready experience. The original dining room has been reimagined, making it an ideal space for a home office, playroom, or hobby room—adaptable to your needs. Downstairs, the walkout basement offers a private retreat with a spacious living area, cozy fireplace, bedroom, and full bathroom. The sliding glass door provides easy access to the fenced backyard, creating a seamless indoor-outdoor flow. Step outside onto the large deck, perfect for entertaining, grilling, or simply unwinding while overlooking your backyard oasis. The sprinkler system keeps your outdoor space vibrant year-round. A new roof (8/2024) provides peace of mind for years to come. The GE washer and dryer are also included, adding extra convenience. Located just minutes from Highway 75 and Pathfinder Parkway, this home offers the perfect balance of privacy, accessibility, and modern living. With multiple living spaces, high-end finishes, and thoughtful upgrades, this home is ready for its next owner. Don’t miss out—schedule your showing today!

    Zillow last checked:

    Listing updated:

    Listed by:

    Kimberly Harrington 918-815-7381,

    Keller Williams Realty

    Bought with:

    Kimberly Harrington, 202140

    Keller Williams Realty

    Source: MLS Technology, Inc.,MLS#: 2507039MLS LogoOriginating MLS: MLS Technology

    Facts & features

    Interior

    Bedrooms & bathrooms
    • Bedrooms: 4
    • Bathrooms: 2
    • Full bathrooms: 2
    Bedroom
    • Description: Bedroom,No Bath
    • Level: First
    Bedroom
    • Description: Bedroom,No Bath
    • Level: First
    Bedroom
    • Description: Bedroom,Pullman Bath,Walk-in Closet
    • Level: First
    Bedroom
    • Description: Bedroom,No Bath
    • Level: Basement
    Bathroom
    • Description: Hall Bath,Shower Only
    • Level: First
    Bathroom
    • Description: Hall Bath,Shower Only
    • Level: Basement
    Den
    • Description: Den/Family Room,Fireplace
    • Level: Basement
    Dining room
    • Description: Dining Room,Combo w/ Living
    • Level: First
    Kitchen
    • Description: Kitchen,Breakfast Nook,Eat-In
    • Level: First
    Living room
    • Description: Living Room,
    • Level: First
    Heating
    • Central, Electric, Gas
    Cooling
    • Central Air
    Appliances
    • Included: Dryer, Dishwasher, Disposal, Ice Maker, Microwave, Oven, Range, Refrigerator, Stove, Trash Compactor, Gas Range, Gas Water Heater, PlumbedForIce Maker
    • Laundry: Electric Dryer Hookup
    Features
    • Granite Counters, Pullman Bath, Ceiling Fan(s)
    • Flooring: Carpet, Tile
    • Windows: Vinyl
    • Basement: Walk-Out Access,Crawl Space
    • Number of fireplaces: 1
    • Fireplace features: Gas Starter
    Interior area
    • Total structure area: 2,550
    • Total interior livable area: 2,550 sqft

    Property

    Parking
    • Total spaces: 2
    • Parking features: Attached, Garage
    • Attached garage spaces: 2
    Features
    • Patio & porch: Deck
    • Exterior features: Concrete Driveway, Sprinkler/Irrigation, Rain Gutters
    • Pool features: None
    • Fencing: Chain Link,Full
    Lot
    • Size: 0.35 Acres
    • Features: Cul-De-Sac
    Details
    • Additional structures: None

    Construction

    Type & style
    • Home type: SingleFamily
    • Architectural style: Contemporary
    • Property subtype: Single Family Residence
    Materials
    • Brick, Concrete, Vinyl Siding
    • Foundation: Crawlspace, Slab
    • Roof: Asphalt,Fiberglass
    Condition
    • Year built: 1960

    Utilities & green energy

    • Sewer: Public Sewer
    • Water: Public
    • Utilities for property: Cable Available, Electricity Available, Natural Gas Available, Phone Available, Water Available

    Community & HOA

    Community
    • Features: Gutter(s)
    • Security: No Safety Shelter
    • Subdivision: Fleetwood Hill
    HOA
    • Has HOA: No
    Location
    • Region: Bartlesville

    Financial & listing details

    • Price per square foot: $67/sqft
    • Date on market: 2/21/2025
    • Cumulative days on market: 4 days
    • Listing terms: Conventional,FHA,VA Loan

    Price history

    DateEventPrice
    4/3/2025Sold$170,000$67/sqft
    Source: MLS Technology, Inc. #2507039 Report a problem
    2/25/2025Pending sale$170,000$67/sqft
    Source: MLS Technology, Inc. #2507039 Report a problem
    2/21/2025Listed for sale$170,000$67/sqft
    Source: MLS Technology, Inc. #2507039 Report a problem

    Public tax history

    Tax history is unavailable.

    Neighborhood: 74006

    Nearby schools

    GreatSchools rating
    Schools provided by the listing agent
    • Elementary: Ranch Heights
    • High: Bartlesville
    • District: Bartlesville - Sch Dist (81)

    Source: MLS Technology, Inc.. This data may not be complete. We recommend contacting the local school district to confirm school assignments for this home.

    Get pre-qualified for a loan
    At Zillow Home Loans, we can pre-qualify you in as little as 5 minutes with no impact to your credit score.

    An equal housing lender. NMLS #10287.