Skip main navigation
Off market
  • $675,900

    145 Saint Ives Dr, Madison, MS 39110

    5beds
    4,080sqft
    SingleFamily
    Built in 2008
    0.42 Acres Lot
    $675,900 Zestimate®
    $166/sqft
    $4,604 Estimated rent

    Home value

    $675,900

    $635,000 - $716,000

    $4,604/mo

    Zestimate® history
    Loading
    Loading...

    Owner options

    List your home for rent

    $4,604/mo

    Rent Zestimate®

    Find your next renter with Zillow Rental Manager. Plus, with online applications, you can quickly screen prospective tenants – for free.

    Learn more

    $4,604/mo

    Rent Zestimate®

    Refinance and save

    $4,101/mo

    Est. payment

    Refinancing to a lower rate could help reduce your monthly payments and save thousands over the life of the loan.

    See today's rates

    $4,101/mo

    Est. payment

    Explore your selling options

    Work with a Zillow partner agent

    Leverage their expertise and Zillow's premium Showcase listings to get your home seen by more buyers.

    Get started

    List with your own agent

    Get your home in front of millions of buyers by listing it on Zillow.

    Learn how to do it

    Sell it yourself

    Take full control of how buyers see your home on Zillow by listing For Sale by Owner (FSBO).

    List your home

    What's special

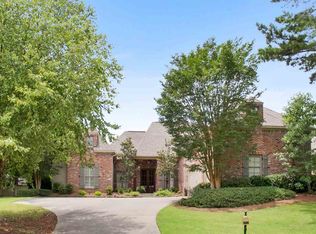
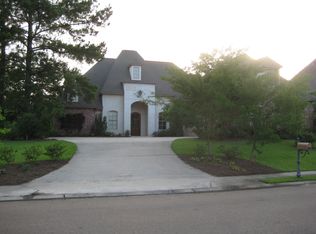
    Beautifully appointed and well-maintained one-owner French Acadian âœgemâ does not disappoint! Quality, style and unique features you wonât find anywhere else in a house! Located in the popular Saint Ives neighborhood in the heart of Madison! A short drive from the main entrance and situated on a lovely landscaped lot, this beauty has sweeping views of a green space across the boulevard! The entryway boasts rich wood-stained doors with an arched transom and gas lantern and welcomes you into a grand foyer where there are soaring ceilings above and gleaming antique heart-of-pine floors beneath your feet! Step to the right into the formal dining room that has built-in cabinets with glass-paned doorsâ¦perfect for displaying and storing your most treasured pieces! Off the dining room, is a large butlerâs pantry which offers plenty of storage, granite countertop, bar sink and icemaker! The spacious family room features an impressive mantel with see-through gas-log fireplace and a wide built-in entertainment cabinet to provide storage and house your flat-screen TV! A pair of french doors afford views of the backyard oasis! Transition from the family room into the heart of the houseâ¦an open-concept gourmet kitchen, keeping room and breakfast room! Pine beams and a tongue-and-groove ceiling give definition to the different spaces in this open space! The impressive, and functional, kitchen has beautiful granite countertops, expansive island with wood paneling, pendant lighting and ample seating at the island, top-of-the-line stainless steel appliances, 5-burner gas cooktop, disposal, hot water dispenser, dishwasher, and plenty of cabinetry with under-mount lighting! Relax in front of the dual-room fireplace in the adjoining keeping room which features a brick wall, hearth, and rustic mantel! The breakfast room is large and has a wall of windows that streams in natural light and views of the backyard! The spacious private and serene master suite has a defined sitting area that is accented with a wood beam and tongue-and-groove wood ceiling! The master spa-like bath features his/hers granite countertop vanities with 17â glass bowl sinks, fully-tiled shower, luxurious 6' Air-Jet tub with heated air, ceramic tile floors, and large closet with built-ins and room for his and hers! The downstairs secondary bedrooms are nice-sized, and one has its own private bath! All have a walk-in closet! Upstairs you will find the bonus room/fifth bedroom with its own bath and walk-in closet! Laundry/utility has a nice window and large sink! Pantry space located under the stairwell! The half bath leading to the garage has bead-board wainscoting and limestone countertop! The screened-in porch and patio features Italian ceramic tile flooring and is the perfect place to enjoy outdoor cook-outs! The shady backyard has a french-drain and irrigation system! The three-car garage features Italian ceramic tile floors in two of the bays and storage rooms! Parking pad! Some of the unique features include deep crown molding; High-efficiency multi-zoned HVAC features a thermostat in main rooms and each bedroom allowing you to control the temperature separately in each individual room; Central vac throughout; Copper gutters; Plantation shutters; Solid 8' wood doors throughout; Dual tankless water heaters; LED lighting and high-efficiency UV film installed on all windows; and entire house is wired for high-speed Internet! Neighborhood pool! Conveniently located to all Madison has to offer! Donât delay; call your Realtor today for a private showing!

    This property is off market, which means it's not currently listed for sale or rent on Zillow. This may be different from what's available on other websites or public sources.
    Facts & features

    Interior

    Bedrooms & bathrooms
    • Bedrooms: 5
    • Bathrooms: 5
    • Full bathrooms: 4
    • 1/2 bathrooms: 1
    Heating
    • Other, Gas
    Cooling
    • Central
    Appliances
    • Included: Dishwasher, Microwave, Range / Oven
    Features
    • Flooring: Tile, Carpet
    • Has fireplace: Yes
    Interior area
    • Total interior livable area: 4,080 sqft

    Property

    Parking
    • Parking features: None
    Features
    • Exterior features: Stone, Brick
    Lot
    • Size: 0.42 Acres
    Details
    • Parcel number: 072B09D112

    Construction

    Type & style
    • Home type: SingleFamily
    • Architectural style: French Acadian
    Materials
    • Roof: Shake / Shingle
    Condition
    • Year built: 2008

    Utilities & green energy

    • Sewer: Public Sewer

    Community & HOA

    HOA
    • Has HOA: Yes
    • HOA fee: $73 monthly
    Location
    • Region: Madison

    Financial & listing details

    • Price per square foot: $166/sqft
    • Tax assessed value: $477,660
    • Annual tax amount: $5,266

    Price history

    DateEventPrice
    10/5/2019Listing removed$529,500$130/sqft
    Source: BHHS Gateway Real Estate #318463 Report a problem
    5/24/2019Price change$529,500-0.9%$130/sqft
    Source: Berkshire Hathaway Home Serv. #318463 Report a problem
    4/4/2019Listed for sale$534,500+0.8%$131/sqft
    Source: Berkshire Hathaway Home Serv. #318463 Report a problem
    1/1/2019Listing removed$530,000$130/sqft
    Source: Berkshire Hathaway Ann Prewitt #309792 Report a problem
    6/15/2018Listed for sale$530,000$130/sqft
    Source: Berkshire Hathaway Ann Prewitt #309792 Report a problem

    Public tax history

    YearProperty taxesTax assessment
    2025$5,266 $47,766
    2024$5,266 -5.8%$47,766 -0.5%
    2023$5,592 $47,986
    2022$5,592 +4.3%$47,986 +4.3%
    2021$5,362 $46,011
    2020$5,362 +5.9%$46,011
    2019$5,062 -0.4%$46,011 -0.4%
    2018$5,083 $46,196 +1.7%
    2017$5,083 +1.9%$45,402
    2016$4,991 $45,402
    2015$4,991 -4.7%$45,402 -4.4%
    2014$5,234 $47,493
    2013-- --
    2012-- --
    2011-- --
    2010-- --
    2009-- --
    2008-- --
    2007-- --
    2006-- --
    Find assessor info on the county website

    Neighborhood: 39110

    Nearby schools

    GreatSchools rating
    Schools provided by the listing agent
    • Elementary: Madison Avenue
    • Middle: Madison
    • High: Madison Central

    Source: The MLS. This data may not be complete. We recommend contacting the local school district to confirm school assignments for this home.

    Get pre-qualified for a loan
    At Zillow Home Loans, we can pre-qualify you in as little as 5 minutes with no impact to your credit score.

    An equal housing lender. NMLS #10287.