145 Sand Dollar Lane, a beautiful two story home in the quiet community of Bowers Landing will WOW you from the moment you arrive! With its gorgeous partial stone front, large front porch for your rocking chairs, expansive corner lot, side-entry two car garage, and fenced in backyard, this contemporary home offering approximately 3,181 square feet of living space is sure to check all of your boxes! The welcoming foyer opens to a grand two-story family room flooded with natural light. Making the ambiance of the home even more inviting is the wood burning fireplace that will keep you warm on those chilly days. Sure to be the spot for many gatherings is the formal dining room with attractive millwork. A chef's dream, the sizable kitchen features 42" cabinets, expansive granite countertops, center island with cooktop, wall oven, pantry and ceramic tile floors. Enjoy your morning coffee in the breakfast room or on the deck which is accessible from the kitchen sliding door. The main floor primary suite with large walk in closets and a spa like en-suite allow space for you to retreat after a long day. The en-suite features a soaking tub, tile shower, double vanity, and tile floors. Also noteworthy, is the ample closet and storage space on the main floor as well as the conveniently located laundry room and powder room. Cleaning will be a breeze as the entire main floor features LVP flooring and ceramic tile. Heading upstairs, you will love the open hallway that overlooks the family room! Three additional generously sized bedrooms and another full bathroom give plenty of space for all. Looking for a home office, library, game or craft room? You will find the perfect spot for that in the large bonus room! If all of this isn't enough, there is an unfinished basement that can be used for storage or finished off for even more living space! This home, ten years young, and beautifully maintained, has it all! All you need to do is unpack and enjoy the serenity of a peaceful location close to beaches, shopping, Dover Air Force Base, hospitals, and all the conveniences you need! Sale is contingent upon sellers securing their next home which they are actively looking for. Upon ratified contract, buyer/s to allow sellers 60 days to find/settle on their new home. Square footage is approximate. Ring Doorbell at front door.
Sold for $499,000
$499,000
145 Sand Dollar Ln, Frederica, DE 19946
4beds
3,181sqft
Single Family Residence
Built in 2015
0.55 Acres Lot
$529,800 Zestimate®
$157/sqft
$2,880 Estimated rent
Home value
$529,800
$503,000 - $556,000
$2,880/mo
Zestimate® history
Owner options
List your home for rent
$2,880/mo
Rent Zestimate®
Find your next renter with Zillow Rental Manager. Plus, with online applications, you can quickly screen prospective tenants – for free.
$2,880/mo
Rent Zestimate®
Refinance and save
$2,643/mo
Est. payment
Refinancing to a lower rate could help reduce your monthly payments and save thousands over the life of the loan.
$2,643/mo
Est. payment
Explore your selling options
Work with a Zillow partner agent
Leverage their expertise and Zillow's premium Showcase listings to get your home seen by more buyers.
Get startedList with your own agent
Get your home in front of millions of buyers by listing it on Zillow.
Learn how to do itSell it yourself
Take full control of how buyers see your home on Zillow by listing For Sale by Owner (FSBO).
List your homeWhat's special
Zillow last checked:
Listing updated:
Listed by:
Karyn Stant 302-270-4155,
Keller Williams Realty Central-Delaware,
Listing Team: The Johnson Alliance
Bought with:
Ken Pennington, R3-0015363
Century 21 Harrington Realty, Inc
Source: Bright MLS,MLS#: DEKT2031598
Facts & features
Interior
Bedrooms & bathrooms
- Bedrooms: 4
- Bathrooms: 3
- Full bathrooms: 2
- 1/2 bathrooms: 1
- Main level bathrooms: 2
- Main level bedrooms: 1
Rooms
- Room types: Dining Room, Primary Bedroom, Bedroom 2, Bedroom 3, Bedroom 4, Kitchen, Family Room, Foyer, Breakfast Room, Laundry, Bonus Room, Primary Bathroom, Full Bath, Half Bath
Basement
- Area: 0
Heating
- Heat Pump, Electric
Cooling
- Central Air, Electric
Appliances
- Included: Microwave, Cooktop, Dishwasher, Disposal, Dryer, Extra Refrigerator/Freezer, Oven, Refrigerator, Washer, Water Heater, Electric Water Heater
- Laundry: Main Level, Laundry Room
Features
- Soaking Tub, Bathroom - Tub Shower, Bathroom - Walk-In Shower, Breakfast Area, Ceiling Fan(s), Chair Railings, Dining Area, Entry Level Bedroom, Family Room Off Kitchen, Open Floorplan, Formal/Separate Dining Room, Eat-in Kitchen, Kitchen Island, Walk-In Closet(s), 2 Story Ceilings, Cathedral Ceiling(s), Dry Wall
- Flooring: Luxury Vinyl, Ceramic Tile, Carpet, Wood
- Windows: Window Treatments
- Basement: Concrete,Sump Pump,Unfinished
- Number of fireplaces: 1
- Fireplace features: Mantel(s), Wood Burning
Interior area
- Total structure area: 3,181
- Total interior livable area: 3,181 sqft
- Finished area above ground: 3,181
- Finished area below ground: 0
Property
Parking
- Total spaces: 6
- Parking features: Garage Faces Side, Asphalt, Attached, Driveway
- Attached garage spaces: 2
- Uncovered spaces: 4
Accessibility
- Accessibility features: None
Features
- Levels: Two
- Stories: 2
- Exterior features: Sidewalks, Street Lights
- Pool features: None
- Fencing: Full,Vinyl
Lot
- Size: 0.55 Acres
- Dimensions: 104.23 x 221.56
- Features: Corner Lot, Front Yard, Rear Yard
Details
- Additional structures: Above Grade, Below Grade
- Parcel number: SM0012305023300000
- Zoning: AC
- Special conditions: Standard
Construction
Type & style
- Home type: SingleFamily
- Architectural style: Contemporary
- Property subtype: Single Family Residence
Materials
- Vinyl Siding, Stone
- Foundation: Block
- Roof: Asphalt
Condition
- Excellent,Very Good
- New construction: No
- Year built: 2015
Utilities & green energy
- Sewer: Public Sewer
- Water: Public
Community & HOA
Community
- Subdivision: Bowers Landing
HOA
- Has HOA: Yes
- HOA fee: $350 annually
Location
- Region: Frederica
Financial & listing details
- Price per square foot: $157/sqft
- Tax assessed value: $74,300
- Annual tax amount: $1,672
- Date on market: 9/26/2024
- Listing agreement: Exclusive Right To Sell
- Listing terms: Cash,Conventional,VA Loan,FHA
- Inclusions: Tv Wall Mounts, Refrigerator, Dishwasher, Cooktop, Wall Oven, Microwave, Washer, Dryer, Extra Freezer And Refrigerator In Garage(sold As Is).
- Exclusions: Smart Tv's(4), Personal Property
- Ownership: Fee Simple
Price history
| Date | Event | Price |
|---|---|---|
| 11/18/2024 | Sold | $499,000$157/sqft |
Source:  Bright MLS #DEKT2031598 Report a problem Bright MLS #DEKT2031598 Report a problem | ||
| 11/16/2024 | Pending sale | $499,000$157/sqft |
Source: Bright MLS #DEKT2031598 Report a problem | ||
| 10/5/2024 | Contingent | $499,000$157/sqft |
Source: Bright MLS #DEKT2031598 Report a problem | ||
| 9/26/2024 | Listed for sale | $499,000+32.7%$157/sqft |
Source: Bright MLS #DEKT2031598 Report a problem | ||
| 11/20/2020 | Sold | $376,000-2.3%$118/sqft |
Source: Public Record Report a problem | ||
| 10/16/2020 | Pending sale | $385,000$121/sqft |
Source: Keller Williams Realty Central-Delaware #DEKT241534 Report a problem | ||
| 9/1/2020 | Listed for sale | $385,000$121/sqft |
Source: Keller Williams Realty Central-Delaware #DEKT241534 Report a problem | ||
| 7/4/2020 | Listing removed | $385,000$121/sqft |
Source: Keller Williams Realty Central Delaware #DEKT232002 Report a problem | ||
| 10/10/2019 | Price change | $385,000-1.3%$121/sqft |
Source: Keller Williams Realty Central-Delaware #DEKT232002 Report a problem | ||
| 9/12/2019 | Listed for sale | $389,900+18.2%$123/sqft |
Source: Keller Williams Realty Central-Delaware #DEKT232002 Report a problem | ||
| 7/31/2017 | Sold | $329,900$104/sqft |
Source: Public Record Report a problem | ||
| 2/6/2017 | Listed for sale | $329,900-2.9%$104/sqft |
Source: Meyer & Meyer Realty #6881059 Report a problem | ||
| 10/17/2016 | Listing removed | $339,900$107/sqft |
Source: RE/MAX Sunvest Realty #6576698 Report a problem | ||
| 6/7/2016 | Price change | $339,900-3%$107/sqft |
Source: RE/MAX Sunvest Realty #6576698 Report a problem | ||
| 3/28/2016 | Listed for sale | $350,500$110/sqft |
Source: RE/MAX Sunvest Realty #6576698 Report a problem | ||
Public tax history
| Year | Property taxes | Tax assessment |
|---|---|---|
| 2025 | $1,680 | $458,000 |
| 2024 | -- | $458,000 +516.4% |
| 2023 | $1,779 +11.7% | $74,300 |
| 2022 | $1,592 +5.7% | $74,300 |
| 2021 | $1,506 -4.1% | $74,300 |
| 2020 | $1,571 -0.1% | $74,300 |
| 2019 | $1,573 +1.1% | $74,300 |
| 2018 | $1,556 | $74,300 |
| 2017 | -- | $74,300 |
| 2016 | $1,446 | $74,300 |
| 2015 | -- | $74,300 +9187.5% |
| 2014 | -- | $800 |
| 2012 | -- | $800 |
| 2011 | -- | $800 |
| 2010 | -- | $800 |
| 2009 | -- | $800 |
| 2008 | -- | $800 |
| 2007 | -- | $800 |
Find assessor info on the county website
Neighborhood: 19946
Nearby homes
- $411,0003 bd3 ba1.8k sqft127 Sand Dollar Ln, Frederica, DE 19946Sold
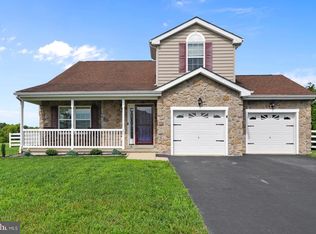
- $506,6004 bd3 ba2.8k sqft437 Sunshine Blvd, Frederica, DE 19946Off Market
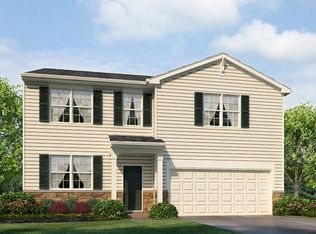
- $433,5005 bd3 ba2.5k sqft144 Sand Dollar Ln, Frederica, DE 19946Sold
- $456,5003 bd2 ba2.2k sqft109 Sand Dollar Ln, Frederica, DE 19946Off Market
- $534,2004 bd3 ba2.9k sqft457 Sunshine Blvd, Frederica, DE 19946Off Market
- $495,0004 bd3 ba2k sqft191 Sand Dollar Ln, Frederica, DE 19946Sold
- $416,1003 bd2 ba1.9k sqft120 Sand Dollar Ln, Frederica, DE 19946Off Market
- $410,9904 bd2 ba1.7k sqft237 Sand Dollar Ln, Frederica, DE 19946Sold
Nearby schools
GreatSchools rating
- 6/10Lake Forest East Elementary SchoolGrades: K-3Distance: 3.5 mi
- 4/10Chipman (W.T.) Middle SchoolGrades: 6-8Distance: 11.3 mi
- 5/10Lake Forest High SchoolGrades: 9-12Distance: 7.4 mi
Schools provided by the listing agent
- Elementary: Lake Forest Central
- Middle: W.t. Chipman
- High: Lake Forest
- District: Lake Forest
Source: Bright MLS. This data may not be complete. We recommend contacting the local school district to confirm school assignments for this home.
Get a cash offer in 3 minutes
Find out how much your home could sell for in as little as 3 minutes with a no-obligation cash offer.
Estimated market value
$529,800
Get a cash offer in 3 minutes
Find out how much your home could sell for in as little as 3 minutes with a no-obligation cash offer.
Estimated market value
$529,800
- Delaware
- Kent County
- Frederica
- 19946
- 145 Sand Dollar Ln
Nearby cities
Nearby zip codes
Other Frederica Topics
