Skip main navigation
Sold for $469,000
  • $469,000

    145 Sandelwood St, Springboro, OH 45066

    3beds
    2,839sqft
    Single Family Residence
    Built in 2012
    0.29 Acres Lot
    $494,000 Zestimate®
    $165/sqft
    $2,893 Estimated rent

    Home value

    $494,000

    $469,000 - $519,000

    $2,893/mo

    Zestimate® history
    Loading
    Loading...

    Owner options

    List your home for rent

    $2,893/mo

    Rent Zestimate®

    Find your next renter with Zillow Rental Manager. Plus, with online applications, you can quickly screen prospective tenants – for free.

    Learn more

    $2,893/mo

    Rent Zestimate®

    Refinance and save

    $2,970/mo

    Est. payment

    Refinancing to a lower rate could help reduce your monthly payments and save thousands over the life of the loan.

    See today's rates

    $2,970/mo

    Est. payment

    Explore your selling options

    Work with a Zillow partner agent

    Leverage their expertise and Zillow's premium Showcase listings to get your home seen by more buyers.

    Get started

    List with your own agent

    Get your home in front of millions of buyers by listing it on Zillow.

    Learn how to do it

    Sell it yourself

    Take full control of how buyers see your home on Zillow by listing For Sale by Owner (FSBO).

    List your home

    What's special

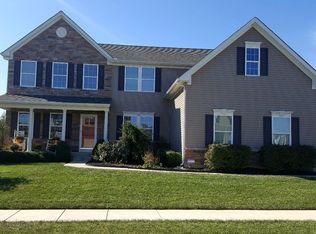
    Wow, this semi-custom built 2839 sq ft, brick faced, single level home has a full finished basement! The wine bar at the end of the kitchen has an added 120 additional sq feet with beautiful 42 inch cabinetry and patio door to the deck for al fresco dining. The kitchen boasts matching cabinetry and stainless appliances that will stay. Long windows across the back of the great room make for a gorgeous view, streaming sunlight and a cozy gas fireplace for chilly fall evenings. The "primary" suite has been enlarged by the builder to include a 6' x 11" addition perfect for a seating area. The ensuite bath just went through a major tear out and upgrade to include a new corner tub, a roll in double glass shower, lighting, flooring, and a granite topped double sink vanity all set off with gorgeous gold fixtures. There are pull bars in this bathroom. The walk-in closet was also reworked with a system of draws, hanging rods, and shoe holders that will remain for the new owner. The other two bedrooms are ample sized and located on the other side of the living area flanking a full bath. The laundry room is also on the main floor with its own fantastic built-ins for storage and ease of organizing. As you can probably tell by now, you would never need to go downstairs unless there's a party going on!!!! The finished rec room is huge and there could be a pool table in it for you if you want to start creating your own game room! The other side of the basement is all storage with some built-in cabinets that will stay. There is a sump pump in case of a backup! Outside a deck runs along most of the back of the house with ample room for seating and entertaining. The 2 car garage also offers storage, and a work bench. For ease of living without being in an attached condo this is your answer... and the HOA is only $350 per YEAR! All HOA docs have been attached as downloadable docs.

    Zillow last checked:

    Listing updated:

    Listed by:

    Debra J White (937)637-7333,

    Flourish Real Estate

    Bought with:

    Lori J Balyo, 2015003928

    Coldwell Banker Heritage

    Source: DABR MLS,MLS#: 913991MLS LogoOriginating MLS: Dayton Area Board of REALTORS

    Facts & features

    Interior

    Bedrooms & bathrooms
    • Bedrooms: 3
    • Bathrooms: 2
    • Full bathrooms: 2
    • Main level bathrooms: 2
    Primary bedroom
    • Level: Main
    • Dimensions: 18 x 13
    Bedroom
    • Level: Main
    • Dimensions: 12 x 12
    Bedroom
    • Level: Main
    • Dimensions: 11 x 11
    Breakfast room nook
    • Level: Main
    • Dimensions: 10 x 12
    Dining room
    • Level: Main
    • Dimensions: 13 x 12
    Entry foyer
    • Level: Main
    • Dimensions: 12 x 5
    Great room
    • Level: Main
    • Dimensions: 15 x 15
    Kitchen
    • Level: Main
    • Dimensions: 12 x 10
    Laundry
    • Level: Main
    • Dimensions: 9 x 8
    Recreation
    • Level: Lower
    • Dimensions: 36 x 20
    Heating
    • Forced Air, Natural Gas
    Cooling
    • Central Air
    Appliances
    • Included: Dishwasher, Disposal, Microwave, Range, Refrigerator, Gas Water Heater
    Features
    • Wet Bar, Ceiling Fan(s), Kitchen/Family Room Combo, Laminate Counters, Pantry, Vaulted Ceiling(s), Bar, Walk-In Closet(s)
    • Windows: Double Pane Windows, Vinyl
    • Basement: Full,Finished
    • Has fireplace: Yes
    • Fireplace features: Gas, Glass Doors
    Interior area
    • Total structure area: 2,839
    • Total interior livable area: 2,839 sqft

    Property

    Parking
    • Total spaces: 2
    • Parking features: Attached, Garage, Two Car Garage, Garage Door Opener, Storage
    • Attached garage spaces: 2
    Accessibility
    • Accessibility features: Grab Bars, Low Threshold Shower
    Features
    • Levels: One
    • Stories: 1
    • Patio & porch: Deck, Porch
    • Exterior features: Deck, Porch
    Lot
    • Size: 0.29 Acres
    • Dimensions: .29 acres
    Details
    • Parcel number: 04032120370
    • Zoning: Residential
    • Zoning description: Residential

    Construction

    Type & style
    • Home type: SingleFamily
    • Property subtype: Single Family Residence
    Materials
    • Brick, Vinyl Siding
    Condition
    • Year built: 2012

    Utilities & green energy

    • Electric: 220 Volts in Garage
    • Water: Public
    • Utilities for property: Natural Gas Available, Sewer Available, Water Available

    Community & neighborhood

    Security
    • Security features: Smoke Detector(s), Surveillance System
    Location
    • Region: Springboro
    • Subdivision: Grn/Bunnell Hill 2c

    Other

    Other facts
    • Listing terms: Conventional,FHA,VA Loan

    Price history

    DateEventPrice
    7/25/2024Sold$469,000+2.2%$165/sqft
    Source: DABR MLS #913991 Report a problem
    6/24/2024Pending sale$459,000$162/sqft
    Source: DABR MLS #913991 Report a problem
    6/21/2024Listed for sale$459,000+86.2%$162/sqft
    Source: DABR MLS #913991 Report a problem
    12/3/2012Sold$246,500-5.2%$87/sqft
    Source: Public Record Report a problem
    9/13/2012Sold$260,000$92/sqft
    Source: Public Record Report a problem

    Public tax history

    YearProperty taxesTax assessment
    2025$5,956 +13.2%$139,230
    2024$5,262 +20.9%$139,230 +31%
    2023$4,352 +16834.6%$106,310 +18649.6%
    2022$26 +7.1%$567
    2021$24 -12.9%$567
    2020$28 +7.7%$567
    2019$26 -28.3%$567
    2018$36 -7.4%$567
    2017$39 -2.9%$567
    2016$40 +33.8%$567
    2015$30 -5.5%$567 -0.5%
    2014$31 $570
    2013$31 -2.4%$570
    2012$32 +2.6%$570
    2011$31 $570

    Find assessor info on the county website

    Neighborhood: 45066

    Nearby schools

    GreatSchools rating
    Schools provided by the listing agent
    • District: Springboro

    Source: DABR MLS. This data may not be complete. We recommend contacting the local school district to confirm school assignments for this home.

    Get a cash offer in 3 minutes
    Find out how much your home could sell for in as little as 3 minutes with a no-obligation cash offer.
    Estimated market value
    $494,000
    Get a cash offer in 3 minutes
    Find out how much your home could sell for in as little as 3 minutes with a no-obligation cash offer.
    Estimated market value
    $494,000