Perfect getaway cabin near Lake Whitney and marina, backs up to corps land, short walk to Juniper Cove Marina and lake. Open concept kitchen living and bedrooms or 2 lofts above the living area, handicap accessible, cool wifi split unit for heat and cooling, bathroom with shower and also utility area for full washer and dryer, large new wood deck and covered side patio, easy access for entrance, RV hookups include, sewer hookup and 50 amp service and room to park boat and cars as well.
Sold
Price Unknown
145 Sanderson, Whitney, TX 76692
--beds
348sqft
Manufactured Home, Single Family Residence
Built in 2023
6,534 Square Feet Lot
$74,900 Zestimate®
$--/sqft
$-- Estimated rent
Home value
$74,900
$57,000 - $96,000
Not available
Zestimate® history
Owner options
List your home for rent
Find your next renter with Zillow Rental Manager. Plus, with online applications, you can quickly screen prospective tenants – for free.
Refinance and save
Refinancing to a lower rate could help reduce your monthly payments and save thousands over the life of the loan.
Explore your selling options
Work with a Zillow partner agent
Leverage their expertise and Zillow's premium Showcase listings to get your home seen by more buyers.
Get startedList with your own agent
Get your home in front of millions of buyers by listing it on Zillow.
Learn how to do itSell it yourself
Take full control of how buyers see your home on Zillow by listing For Sale by Owner (FSBO).
List your homeWhat's special
Rv hookupsLarge new wood deckCool wifi split unitFull washerEasy accessUtility areaOpen concept kitchen
Zillow last checked:
Listing updated:
Listed by:
Keith Reed 0356704 254-337-3001,
Ranch Masters 254-337-3001
Bought with:
Cheryl Blue
CeCe Realty, LLC
Source: NTREIS,MLS#: 20475177
Facts & features
Interior
Bedrooms & bathrooms
- Bathrooms: 1
- Full bathrooms: 1
Other
- Features: Built-in Features
- Level: First
- Dimensions: 1 x 1
Living room
- Level: First
- Dimensions: 1 x 1
Heating
- Other
Cooling
- Electric, Other
Appliances
- Included: Electric Cooktop, Tankless Water Heater
- Laundry: Washer Hookup, Electric Dryer Hookup, Laundry in Utility Room
Features
- Eat-in Kitchen, Open Floorplan
- Flooring: Laminate
- Has basement: No
- Has fireplace: No
Interior area
- Total interior livable area: 348 sqft
Property
Parking
- Parking features: Driveway, Gravel, On Site, Deck, RV Access/Parking
- Has uncovered spaces: Yes
Accessibility
- Accessibility features: Accessible Approach with Ramp
Features
- Levels: One and One Half
- Stories: 1.5
- Patio & porch: Awning(s), Deck, Front Porch, Side Porch
- Pool features: None
Lot
- Size: 6,534 Square Feet
Details
- Parcel number: 107481
Construction
Type & style
- Home type: MobileManufactured
- Architectural style: Other
- Property subtype: Manufactured Home, Single Family Residence
- Attached to another structure: Yes
Materials
- Foundation: Pillar/Post/Pier
- Roof: Metal
Condition
- Year built: 2023
Utilities & green energy
- Sewer: Septic Tank
- Utilities for property: Electricity Available, Overhead Utilities, Phone Available, Septic Available, Separate Meters, Water Available
Community & HOA
Community
- Subdivision: Ranch Harbor
HOA
- Has HOA: No
Location
- Region: Whitney
Financial & listing details
- Tax assessed value: $54,240
- Date on market: 1/21/2024
- Cumulative days on market: 111 days
- Electric utility on property: Yes
- Road surface type: Gravel
Price history
| Date | Event | Price |
|---|---|---|
| 3/29/2024 | Sold | -- |
Source: NTREIS #20475177 Report a problem | ||
| 3/1/2024 | Pending sale | $112,500$323/sqft |
Source: NTREIS #20475177 Report a problem | ||
| 1/20/2024 | Listing removed | -- |
Source: NTREIS #20475177 Report a problem | ||
| 1/11/2024 | Price change | $112,500-5.9%$323/sqft |
Source: NTREIS #20475177 Report a problem | ||
| 11/11/2023 | Listed for sale | $119,500$343/sqft |
Source: NTREIS #20475177 Report a problem | ||
| 12/2/2016 | Sold | -- |
Source: Public Record Report a problem | ||
Public tax history
| Year | Property taxes | Tax assessment |
|---|---|---|
| 2025 | -- | $54,240 +420% |
| 2024 | $56 -3.8% | $10,430 +1.6% |
| 2023 | $59 +34.4% | $10,270 +42.6% |
| 2022 | $44 -1.5% | $7,200 +6.7% |
| 2021 | $44 +1.9% | $6,750 +6.1% |
| 2020 | $43 | $6,360 -6.7% |
| 2018 | -- | $6,820 +3.2% |
| 2017 | -- | $6,610 +7.3% |
| 2016 | -- | $6,160 +3.5% |
| 2015 | -- | $5,950 +2.4% |
| 2014 | -- | $5,810 |
| 2013 | -- | $5,810 |
| 2012 | -- | $5,810 |
| 2011 | -- | $5,810 |
| 2010 | -- | $5,810 -34.3% |
| 2009 | -- | $8,840 -2% |
| 2008 | -- | $9,020 +2.9% |
| 2007 | -- | $8,770 |
Find assessor info on the county website
Neighborhood: 76692
Nearby homes
- $15,140-- bd-- ba672 sqftSanderson Pl, Whitney, TX 76692Off Market
- $18,240-- bd-- ba504 sqft151 Sanderson, Whitney, TX 76692Off Market
- $156,7003 bd2 ba1.8k sqft140 Sanderson, Whitney, TX 76692Off Market
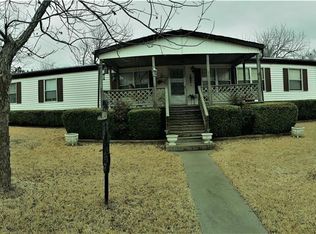
- $161,6002 bd3 ba1.5k sqft150 Sanderson, Whitney, TX 76692Off Market
- $97,400-- bd-- ba1k sqft139 Sanderson, Whitney, TX 76692Off Market
- $24,100-- bd-- ba700 sqft107 Kennedy Dr, Whitney, TX 76692Off Market
- $128,300-- bd-- ba700 sqft107 Kennedy Dr, Whitney, TX 76692Off Market
- $7,5808,999 sqftSanderson St, Whitney, TX 76692Off Market
Nearby schools
GreatSchools rating
- 3/10Whitney Intermediate SchoolGrades: 3-5Distance: 3.8 mi
- 4/10Whitney Middle SchoolGrades: 6-8Distance: 2.8 mi
- 6/10Whitney High SchoolGrades: 9-12Distance: 2.7 mi
Schools provided by the listing agent
- Elementary: Whitney
- Middle: Whitney
- High: Whitney
- District: Whitney ISD
Source: NTREIS. This data may not be complete. We recommend contacting the local school district to confirm school assignments for this home.
- Texas
- Hill County
- Whitney
- 76692
- 145 Sanderson
