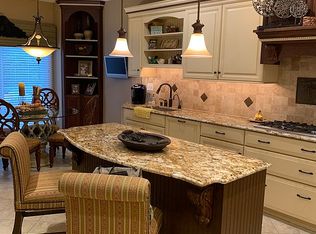
In every season, this stunning carriage home in Blue Bell Country Club perfectly blends elegance and warmth offering picturesque views of the scenic second fairway and pond. The welcoming entrance is enhanced by attractive landscaping. Inside, the two story, light filled foyer is impressive with its luxurious details. Refinished hardwood flooring throughout the main floor and staircase, treated with Bona Nordic Seal, create a modern, sophisticated look that is easy to maintain. The formal dining room, accentuated with crown molding and chair rail, provides ample space for special gatherings and connects conveniently to the kitchen. Your living room features a cathedral ceiling and two-story window wall showcasing gorgeous views of the golf course and pond, making it ideal for entertaining or unwinding. At the heart of the main floor is the magnificent, open concept gourmet kitchen, dining area, and family room from which you will enjoy serene views and a cozy fireplace. The kitchen boasts beautiful granite countertops, elegant cabinetry, gas stove & oven, microwave, Bosch dishwasher, and pantry. Step out from the family room and dining area onto the semi-secluded deck to enjoy tranquil scenery that includes deer, duck families, geese, and fox. Completing the main level of the home is a freshly painted powder room and a laundry room with a utility sink and a sizable closet. Upstairs, the primary suite offers double walk-in closets and a luxurious bathroom with double sinks, soaking tub, and stall shower. Two additional spacious bedrooms, one with a walk-in closet, and a hall bathroom, that is also accessed directly from one of the bedrooms, complete the second level. An added feature of this home is the third floor loft that affords versatility as a den, office, exercise space, or guest bedroom. Both upper levels boast new carpeting. Two zone HVAC is the source for comfort and energy efficiency. The large, unfinished basement provides ample storage and the potential for additional living space. A two-car garage, double driveway, and guest spaces offer plenty of parking options for you and your guests. As a resident of the vibrant Blue Bell Country Club community, you will have access to walking paths, bike lanes, pickleball, tennis and basketball courts, tot lot/playground, fitness center, pool, and community center. Various organized activities and food truck opportunities are scheduled throughout the year. There is also the option to become a member of the country club that is located on the property. In addition, the location is convenient to shopping, outstanding restaurants, regional rail, and major thoroughfares. Don’t miss your chance to schedule a showing - an amazing home and lifestyle await you!
Sold for $755,000
$755,000
145 Sawgrass Dr, Blue Bell, PA 19422
3beds
2,852sqft
Townhouse
Built in 1995
3,128 Square Feet Lot
$758,000 Zestimate®
$265/sqft
$4,267 Estimated rent
Home value
$758,000
$713,000 - $803,000
$4,267/mo
Zestimate® history
Owner options
List your home for rent
$4,267/mo
Rent Zestimate®
Find your next renter with Zillow Rental Manager. Plus, with online applications, you can quickly screen prospective tenants – for free.
$4,267/mo
Rent Zestimate®
Refinance and save
$5,333/mo
Est. payment
Refinancing to a lower rate could help reduce your monthly payments and save thousands over the life of the loan.
$5,333/mo
Est. payment
Explore your selling options
Work with a Zillow partner agent
Leverage their expertise and Zillow's premium Showcase listings to get your home seen by more buyers.
Get startedList with your own agent
Get your home in front of millions of buyers by listing it on Zillow.
Learn how to do itSell it yourself
Take full control of how buyers see your home on Zillow by listing For Sale by Owner (FSBO).
List your homeWhat's special
Cozy fireplaceTwo-car garageLuxurious detailsFreshly painted powder roomModern sophisticated lookBosch dishwasherBeautiful granite countertops
Zillow last checked:
Listing updated:
Listed by:
Maureen King 610-937-3847,
Keller Williams Real Estate-Montgomeryville,
Co-Listing Agent: Anthony C Caracausa 215-480-2860,
Keller Williams Real Estate-Montgomeryville
Bought with:
Tandra Bowers, RS302887
Keller Williams Main Line
Source: Bright MLS,MLS#: PAMC2157834
Facts & features
Interior
Bedrooms & bathrooms
- Bedrooms: 3
- Bathrooms: 3
- Full bathrooms: 2
- 1/2 bathrooms: 1
- Main level bathrooms: 1
Rooms
- Room types: Living Room, Dining Room, Primary Bedroom, Bedroom 2, Bedroom 3, Kitchen, Family Room, Den, Basement, Foyer, Laundry, Primary Bathroom, Full Bath, Half Bath
Basement
- Area: 0
Heating
- Forced Air, Zoned, Natural Gas
Cooling
- Central Air, Zoned, Electric
Appliances
- Included: Dishwasher, Disposal, Self Cleaning Oven, Oven/Range - Gas, Refrigerator, Gas Water Heater
- Laundry: Main Level, Laundry Room
Features
- Soaking Tub, Bathroom - Tub Shower, Bathroom - Stall Shower, Ceiling Fan(s), Chair Railings, Crown Molding, Dining Area, Family Room Off Kitchen, Open Floorplan, Floor Plan - Traditional, Formal/Separate Dining Room, Kitchen - Gourmet, Primary Bath(s), Upgraded Countertops, Pantry, Bar, Walk-In Closet(s), Combination Kitchen/Dining, Recessed Lighting
- Flooring: Hardwood, Carpet, Ceramic Tile, Wood
- Windows: Skylight(s), Window Treatments
- Basement: Full,Unfinished
- Number of fireplaces: 1
- Fireplace features: Gas/Propane
Interior area
- Total structure area: 5,704
- Total interior livable area: 2,852 sqft
- Finished area above ground: 2,852
- Finished area below ground: 0
Property
Parking
- Total spaces: 4
- Parking features: Garage Faces Front, Garage Door Opener, Inside Entrance, Driveway, Attached, Off Street
- Attached garage spaces: 2
- Uncovered spaces: 2
Accessibility
- Accessibility features: None
Features
- Levels: Three
- Stories: 3
- Pool features: Community
- Has spa: Yes
- Spa features: Bath
- Has view: Yes
- View description: Golf Course, Lake
- Has water view: Yes
- Water view: Lake
Lot
- Size: 3,128 Square Feet
- Dimensions: 34.00 x 92.00
- Features: Front Yard, Adjoins Golf Course
Details
- Additional structures: Above Grade, Below Grade
- Parcel number: 660005986491
- Zoning: RESIDENTIAL
- Special conditions: Standard
Construction
Type & style
- Home type: Townhouse
- Architectural style: Carriage House,Transitional
- Property subtype: Townhouse
Materials
- Stucco
- Foundation: Other
Condition
- New construction: No
- Year built: 1995
Utilities & green energy
- Sewer: Public Sewer
- Water: Public
Community & HOA
Community
- Features: Pool
- Subdivision: Blue Bell Cc
HOA
- Has HOA: Yes
- Amenities included: Basketball Court, Clubhouse, Common Grounds, Gated, Fitness Center, Golf Course Membership Available, Jogging Path, Meeting Room, Party Room, Pool, Tennis Court(s), Tot Lots/Playground
- Services included: Common Area Maintenance, Maintenance Structure, Insurance, Lawn Care Front, Lawn Care Rear, Maintenance Grounds, Management, Pool(s), Security, Snow Removal, Trash
- HOA fee: $443 monthly
- HOA name: BLUE BELL COUNTRY CLUB COMMUNITY ASSOCIATION
Location
- Region: Blue Bell
- Municipality: WHITPAIN TWP
Financial & listing details
- Price per square foot: $265/sqft
- Tax assessed value: $241,200
- Annual tax amount: $8,407
- Date on market: 11/1/2025
- Listing agreement: Exclusive Right To Sell
- Exclusions: Ring Doorbell Camera; Garage Key Pad
- Ownership: Fee Simple
Price history
| Date | Event | Price |
|---|---|---|
| 5/21/2026 | Sold | $755,000-3.2%$265/sqft |
Source:  Bright MLS #PAMC2157834 Report a problem Bright MLS #PAMC2157834 Report a problem | ||
| 5/6/2026 | Pending sale | $780,000$273/sqft |
Source: Bright MLS #PAMC2157834 Report a problem | ||
| 4/14/2026 | Contingent | $780,000$273/sqft |
Source: Bright MLS #PAMC2157834 Report a problem | ||
| 3/31/2026 | Listed for sale | $780,000$273/sqft |
Source: Bright MLS #PAMC2157834 Report a problem | ||
| 3/18/2026 | Pending sale | $780,000$273/sqft |
Source: Bright MLS #PAMC2157834 Report a problem | ||
| 2/5/2026 | Listed for sale | $780,000$273/sqft |
Source: Bright MLS #PAMC2157834 Report a problem | ||
| 1/14/2026 | Contingent | $780,000$273/sqft |
Source: Bright MLS #PAMC2157834 Report a problem | ||
| 1/6/2026 | Listed for sale | $780,000$273/sqft |
Source: Bright MLS #PAMC2157834 Report a problem | ||
| 12/22/2025 | Listing removed | $780,000$273/sqft |
Source: Bright MLS #PAMC2157834 Report a problem | ||
| 11/1/2025 | Listed for sale | $780,000+24.8%$273/sqft |
Source: Bright MLS #PAMC2157834 Report a problem | ||
| 10/28/2022 | Sold | $625,000-3.7%$219/sqft |
Source: Bright MLS #PAMC2042220 Report a problem | ||
| 9/26/2022 | Pending sale | $649,000$228/sqft |
Source: Bright MLS #PAMC2042220 Report a problem | ||
| 8/27/2022 | Listing removed | $649,000$228/sqft |
Source: Bright MLS #PAMC2042220 Report a problem | ||
| 6/14/2022 | Listed for sale | $649,000+63.5%$228/sqft |
Source: Bright MLS #PAMC2042220 Report a problem | ||
| 8/9/2001 | Sold | $397,000+17.5%$139/sqft |
Source: Public Record Report a problem | ||
| 5/29/1998 | Sold | $338,000-2.4%$119/sqft |
Source: Public Record Report a problem | ||
| 6/27/1995 | Sold | $346,185$121/sqft |
Source: Public Record Report a problem | ||
Public tax history
| Year | Property taxes | Tax assessment |
|---|---|---|
| 2025 | $7,887 +8% | $241,200 |
| 2024 | $7,303 | $241,200 |
| 2023 | $7,303 +3.6% | $241,200 |
| 2022 | $7,051 +3.1% | $241,200 |
| 2021 | $6,836 +2.6% | $241,200 |
| 2020 | $6,666 +2.1% | $241,200 |
| 2019 | $6,529 +2.2% | $241,200 |
| 2018 | $6,389 +4.1% | $241,200 |
| 2017 | $6,138 +2.1% | $241,200 |
| 2016 | $6,011 +2.6% | $241,200 |
| 2015 | $5,857 +0% | $241,200 |
| 2014 | $5,856 | $241,200 |
| 2013 | $5,856 | $241,200 |
| 2012 | $5,856 +3.1% | $241,200 |
| 2011 | $5,679 -11% | $241,200 -15% |
| 2010 | $6,378 -0.2% | $283,920 |
| 2009 | $6,392 +3% | $283,920 |
| 2008 | $6,205 +1.9% | -- |
| 2007 | $6,090 -0.4% | -- |
| 2006 | $6,117 +4.1% | -- |
| 2005 | $5,875 +4.1% | -- |
| 2004 | $5,642 +10% | -- |
| 2003 | $5,129 +3.9% | -- |
| 2002 | $4,936 +4.6% | -- |
| 2000 | $4,721 -1.2% | -- |
| 1999 | $4,779 | -- |
Find assessor info on the county website
Neighborhood: 19422
Nearby homes
- $863,4003 bd4 ba4.1k sqft143 Sawgrass Dr, Blue Bell, PA 19422Off Market
- $720,0003 bd3 ba3.6k sqft147 Sawgrass Dr, Blue Bell, PA 19422Sold

- $782,9003 bd4 ba3.3k sqft149 Sawgrass Dr, Blue Bell, PA 19422Off Market
- $774,3003 bd2 ba2.8k sqft141 Sawgrass Dr, Blue Bell, PA 19422Off Market
- $801,6003 bd2 ba2.5k sqft139 Sawgrass Dr, Blue Bell, PA 19422Off Market
- $801,4002 bd2 ba2.6k sqft151 Sawgrass Dr, Blue Bell, PA 19422Off Market
- $785,6003 bd3 ba2.8k sqft137 Sawgrass Dr, Blue Bell, PA 19422Off Market
- $790,0003 bd3 ba2.8k sqft153 Sawgrass Dr, Blue Bell, PA 19422Sold
Nearby schools
GreatSchools rating
- 10/10Stony Creek El SchoolGrades: K-5Distance: 1.7 mi
- 8/10Wissahickon Middle SchoolGrades: 6-8Distance: 3.2 mi
- 9/10Wissahickon Senior High SchoolGrades: 9-12Distance: 3.1 mi
Schools provided by the listing agent
- Elementary: Stony Creek
- High: Wissahickon
- District: Wissahickon
Source: Bright MLS. This data may not be complete. We recommend contacting the local school district to confirm school assignments for this home.
Get a cash offer in 3 minutes
Find out how much your home could sell for in as little as 3 minutes with a no-obligation cash offer.
Estimated market value
$758,000
Get a cash offer in 3 minutes
Find out how much your home could sell for in as little as 3 minutes with a no-obligation cash offer.
Estimated market value
$758,000
- Pennsylvania
- Montgomery County
- Blue Bell
- 19422
- 145 Sawgrass Dr
Nearby cities
Nearby zip codes
Other Blue Bell Topics
