Skip main navigation
Sold for $470,000
  • $470,000

    145 Sawyer St, Gardner, MA 01440

    4beds
    1,862sqft
    Single Family Residence
    Built in 1999
    3.14 Acres Lot
    $546,400 Zestimate®
    $252/sqft
    $3,442 Estimated rent

    Home value

    $546,400

    $519,000 - $574,000

    $3,442/mo

    Zestimate® history
    Loading
    Loading...

    Owner options

    List your home for rent

    $3,442/mo

    Rent Zestimate®

    Find your next renter with Zillow Rental Manager. Plus, with online applications, you can quickly screen prospective tenants – for free.

    Learn more

    $3,442/mo

    Rent Zestimate®

    Refinance and save

    $2,982/mo

    Est. payment

    Refinancing to a lower rate could help reduce your monthly payments and save thousands over the life of the loan.

    See today's rates

    $2,982/mo

    Est. payment

    Explore your selling options

    Work with a Zillow partner agent

    Leverage their expertise and Zillow's premium Showcase listings to get your home seen by more buyers.

    Get started

    List with your own agent

    Get your home in front of millions of buyers by listing it on Zillow.

    Learn how to do it

    Sell it yourself

    Take full control of how buyers see your home on Zillow by listing For Sale by Owner (FSBO).

    List your home

    What's special

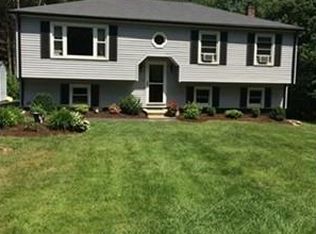
    Welcome to 145 Sawyer Street! Nestled on over 3 private acres that abuts the Otter River & conservation land, this home has so much to offer! The front farmer’s porch is the perfect place to spend summer days relaxing with the tranquil surroundings. The well-appointed floor plan offers flexible living and great spaces for entertaining. The front to back living room features a focal fireplace, lots of natural light and is adjacent to the eat-in kitchen with breakfast bar and dining area. The primary suite features cathedral ceilings, large walk-in closet and private full bath. 3 additional generous bedrooms and full bath complete the second floor. Other features include the finished lower level and oversized 2 car garage with storage. A convenient location with easy access to Routes 2 & 68. Bring your creative touches and a little TLC to make this your dream home! This home has recording devices in use. Please fill out form and send to agent prior to showing.

    Zillow last checked:

    Listing updated:

    Listed by:

    Haschig Homes Group 833-544-7687,

    William Raveis R.E. & Home Services 978-610-6369,

    Robert DiMarzio 978-340-0326

    Bought with:

    Lady Awuku

    Century 21 XSELL REALTY

    Source: MLS PIN,MLS#: 73242938

    Facts & features

    Interior

    Bedrooms & bathrooms
    • Bedrooms: 4
    • Bathrooms: 3
    • Full bathrooms: 2
    • 1/2 bathrooms: 1
    Primary bedroom
    • Features: Bathroom - 3/4, Cathedral Ceiling(s), Ceiling Fan(s), Walk-In Closet(s), Flooring - Wall to Wall Carpet
    • Level: Second
    • Area: 231
    • Dimensions: 14 x 16.5
    Bedroom 2
    • Features: Ceiling Fan(s), Closet, Flooring - Vinyl
    • Level: Second
    • Area: 130
    • Dimensions: 13 x 10
    Bedroom 3
    • Features: Ceiling Fan(s), Closet, Flooring - Vinyl
    • Level: Second
    • Area: 120
    • Dimensions: 12 x 10
    Bedroom 4
    • Features: Ceiling Fan(s), Closet, Flooring - Wall to Wall Carpet
    • Level: Second
    • Area: 117
    • Dimensions: 13 x 9
    Bathroom 1
    • Features: Bathroom - Half
    • Level: First
    • Area: 24
    • Dimensions: 3 x 8
    Bathroom 2
    • Features: Bathroom - Full
    • Level: Second
    • Area: 55
    • Dimensions: 5 x 11
    Bathroom 3
    • Features: Bathroom - Full
    • Level: Second
    • Area: 72
    • Dimensions: 8 x 9
    Dining room
    • Features: Flooring - Hardwood, Deck - Exterior, Slider
    • Level: First
    • Area: 143
    • Dimensions: 13 x 11
    Family room
    • Features: Closet, French Doors, Exterior Access, Lighting - Sconce
    • Level: Basement
    • Area: 377
    • Dimensions: 29 x 13
    Kitchen
    • Features: Flooring - Laminate, Peninsula
    • Level: First
    • Area: 143
    • Dimensions: 13 x 11
    Living room
    • Features: Flooring - Wall to Wall Carpet
    • Level: First
    • Area: 378
    • Dimensions: 27 x 14
    Heating
    • Baseboard, Oil
    Cooling
    • Window Unit(s), Ductless
    Appliances
    • Included: Water Heater, Range, Dishwasher, Microwave, Refrigerator, Washer, Dryer, Vacuum System, Water Softener
    • Laundry: In Basement, Electric Dryer Hookup, Washer Hookup
    Features
    • Central Vacuum, Internet Available - Unknown
    • Flooring: Wood, Vinyl, Carpet, Laminate
    • Basement: Full,Partially Finished
    • Number of fireplaces: 1
    • Fireplace features: Living Room
    Interior area
    • Total structure area: 1,862
    • Total interior livable area: 1,862 sqft

    Property

    Parking
    • Total spaces: 7
    • Parking features: Attached, Paved Drive, Off Street, Paved
    • Attached garage spaces: 2
    • Uncovered spaces: 5
    Features
    • Patio & porch: Porch, Deck - Wood
    • Exterior features: Porch, Deck - Wood, Storage
    • Has view: Yes
    • View description: Water, River
    • Has water view: Yes
    • Water view: River,Water
    • Waterfront features: Waterfront, Stream, River
    Lot
    • Size: 3.14 Acres
    • Features: Wooded, Cleared, Gentle Sloping
    Details
    • Parcel number: M:M12 B:13 L:17C,3534753
    • Zoning: Res

    Construction

    Type & style
    • Home type: SingleFamily
    • Architectural style: Colonial
    • Property subtype: Single Family Residence
    Materials
    • Frame, Conventional (2x4-2x6)
    • Foundation: Concrete Perimeter
    • Roof: Shingle
    Condition
    • Year built: 1999

    Utilities & green energy

    • Electric: 200+ Amp Service
    • Sewer: Private Sewer
    • Water: Private
    • Utilities for property: for Electric Range, for Electric Oven, for Electric Dryer, Washer Hookup

    Community & neighborhood

    Community
    • Community features: Public Transportation, Shopping, Park, Walk/Jog Trails, Golf, Medical Facility, Laundromat, Bike Path, Conservation Area, Highway Access, House of Worship, Public School, University
    Location
    • Region: Gardner

    Price history

    DateEventPrice
    6/25/2024Sold$470,000+13.3%$252/sqft
    Source: MLS PIN #73242938 Report a problem
    5/31/2024Pending sale$415,000$223/sqft
    Source: William Raveis Real Estate, Mortgage & Insurance #73242938 Report a problem
    5/31/2024Contingent$415,000$223/sqft
    Source: MLS PIN #73242938 Report a problem
    5/28/2024Listed for sale$415,000+20.3%$223/sqft
    Source: MLS PIN #73242938 Report a problem
    6/20/2017Listing removed$345,000$185/sqft
    Source: Abacus Real Estate Services #72125824 Report a problem
    3/2/2017Listed for sale$345,000+4.5%$185/sqft
    Source: Abacus Real Estate Services #72125824 Report a problem
    1/3/2008Sold$330,000$177/sqft
    Source: Public Record Report a problem

    Public tax history

    YearProperty taxesTax assessment
    2025$6,766 -3.6%$471,200 +0.7%
    2024$7,017 +6.3%$468,100 +14.3%
    2023$6,604 +1%$409,400 +16.4%
    2022$6,536 +2.8%$351,600 +10.9%
    2021$6,355 +5%$317,100 +3.5%
    2020$6,050 +3.4%$306,500 +5.5%
    2019$5,849 +7.3%$290,400 +8%
    2018$5,453 -0.9%$269,000 +0.1%
    2017$5,505 +4.2%$268,800 +4.2%
    2016$5,281 +5.8%$258,000 +3.2%
    2015$4,993 +6.6%$249,900 +0.6%
    2014$4,685 +1.4%$248,300 -6.2%
    2013$4,622 +4.3%$264,700 -0.4%
    2012$4,431 +13.9%$265,800 +7.1%
    2011$3,889 +1.2%$248,200 -4%
    2010$3,843 +7.3%$258,600 -5.7%
    2009$3,582 +14.1%$274,100 +5.7%
    2008$3,139 +7.1%$259,200 +3%
    2007$2,930 -0.2%$251,700 +5.5%
    2006$2,937 +3.7%$238,600 +5.9%
    2005$2,832 -5.1%$225,300 +37.5%
    2004$2,985 +2.8%$163,900
    2003$2,904 +3.6%$163,900
    2002$2,804 +345.8%$163,900 +399.7%
    2000$629 $32,800

    Find assessor info on the county website

    Neighborhood: 01440

    Nearby schools

    GreatSchools rating
    Schools provided by the listing agent
    • High: Gardner

    Source: MLS PIN. This data may not be complete. We recommend contacting the local school district to confirm school assignments for this home.

    Get a cash offer in 3 minutes
    Find out how much your home could sell for in as little as 3 minutes with a no-obligation cash offer.
    Estimated market value
    $546,400
    Get a cash offer in 3 minutes
    Find out how much your home could sell for in as little as 3 minutes with a no-obligation cash offer.
    Estimated market value
    $546,400