***Just Featured in The Philadelphia Inquirers "House of the Week"......Welcome to 145 School Street, a charming stone single-family home nestled in the historic Belmont Hills neighborhood of Bala Cynwyd in the highly sought after Lower Merion school district. Built in 1950’s, this residence seamlessly blends classic charm with modern convenience. As you approach, a shady covered front porch greets you. Inside, the first floor has a great flow which features a spacious living room with wood burning fireplace, an updated kitchen that opens to the dining area and a stunning 3-season sunroom addition (2020) with a cathedral ceiling and windows overlooking the picturesque private yard. The second floor offers three bedrooms and a full bathroom. The bedrooms offer an ample amount of closet and storage space. The semi-finished basement provides flexibility, serving as an additional bedroom and/or office with an outside entrance leading to the back patio. Additional conveniences include a mudroom, driveway, shed and detached two car garage with electric and extra room for additional storage or workshop. This home has been lovingly maintained throughout the seller’s ownership, with many upgrades, including a 200-amp electric service, conversion from oil to propane heat with new HVAC and hot water heater installed in 2019, sewer line replaced with PVC in 2012, and whole-house insulation added in 2014. Another highlight of this property is its prime location. You can easily walk to Belmont Hills Elementary School, the local library, and Lewis J. Smith Park and Pool. Easy access to 76 for commuters. Schedule a viewing and discover the warmth and character of this Belmont Hills gem!
Sold for $590,000
Street View
$590,000
145 School St, Bala Cynwyd, PA 19004
3beds
1,830sqft
Single Family Residence
Built in 1950
9,375 Square Feet Lot
$646,100 Zestimate®
$322/sqft
$3,768 Estimated rent
Home value
$646,100
$607,000 - $685,000
$3,768/mo
Zestimate® history
Owner options
List your home for rent
$3,768/mo
Rent Zestimate®
Find your next renter with Zillow Rental Manager. Plus, with online applications, you can quickly screen prospective tenants – for free.
$3,768/mo
Rent Zestimate®
Refinance and save
$3,824/mo
Est. payment
Refinancing to a lower rate could help reduce your monthly payments and save thousands over the life of the loan.
$3,824/mo
Est. payment
Explore your selling options
Work with a Zillow partner agent
Leverage their expertise and Zillow's premium Showcase listings to get your home seen by more buyers.
Get startedList with your own agent
Get your home in front of millions of buyers by listing it on Zillow.
Learn how to do itSell it yourself
Take full control of how buyers see your home on Zillow by listing For Sale by Owner (FSBO).
List your homeWhat's special
Zillow last checked:
Listing updated:
Listed by:
Paula Seaner 610-331-7558,
Coldwell Banker Realty
Bought with:
Amanda Kardon, RS347227
Compass RE
Gail Kardon, RS148997A
Compass RE
Source: Bright MLS,MLS#: PAMC2114676
Facts & features
Interior
Bedrooms & bathrooms
- Bedrooms: 3
- Bathrooms: 2
- Full bathrooms: 1
- 1/2 bathrooms: 1
- Main level bathrooms: 1
Basement
- Area: 230
Heating
- Forced Air, Propane
Cooling
- Central Air, Electric
Appliances
- Included: Electric Water Heater
Features
- Attic, Built-in Features, Ceiling Fan(s), Combination Kitchen/Dining, Floor Plan - Traditional, Kitchen Island, Recessed Lighting, Walk-In Closet(s), Bathroom - Tub Shower
- Flooring: Ceramic Tile, Hardwood, Other, Carpet, Wood
- Windows: Bay/Bow
- Basement: Full,Partially Finished
- Number of fireplaces: 1
- Fireplace features: Wood Burning
Interior area
- Total structure area: 1,830
- Total interior livable area: 1,830 sqft
- Finished area above ground: 1,600
- Finished area below ground: 230
Property
Parking
- Total spaces: 2
- Parking features: Garage Faces Front, Detached
- Garage spaces: 2
Accessibility
- Accessibility features: None
Features
- Levels: Three
- Stories: 3
- Pool features: None
Lot
- Size: 9,375 Square Feet
- Dimensions: 75.00 x 125
Details
- Additional structures: Above Grade, Below Grade
- Parcel number: 400054124007
- Zoning: LDR4
- Zoning description: Low Density residential
- Special conditions: Standard
Construction
Type & style
- Home type: SingleFamily
- Architectural style: Cape Cod
- Property subtype: Single Family Residence
Materials
- Stucco
- Foundation: Block
- Roof: Unknown
Condition
- Excellent
- New construction: No
- Year built: 1950
Utilities & green energy
- Sewer: Public Sewer
- Water: Public
Community & HOA
Community
- Subdivision: Belmont Hills
HOA
- Has HOA: No
Location
- Region: Bala Cynwyd
- Municipality: LOWER MERION TWP
Financial & listing details
- Price per square foot: $322/sqft
- Tax assessed value: $133,590
- Annual tax amount: $5,729
- Date on market: 8/26/2024
- Listing agreement: Exclusive Right To Sell
- Listing terms: Conventional,Cash
- Inclusions: Washer, Dryer, Refrigerator, Outdoor Patio Set And Outdoor Ladder, All In "as Is" Condition With No Monetary Value
- Exclusions: Stained Glass Picture Hanging In Stairwell
- Ownership: Fee Simple
Price history
| Date | Event | Price |
|---|---|---|
| 11/15/2024 | Sold | $590,000-1.7%$322/sqft |
Source:  Bright MLS #PAMC2114676 Report a problem Bright MLS #PAMC2114676 Report a problem | ||
| 10/22/2024 | Pending sale | $600,000$328/sqft |
Source: Bright MLS #PAMC2114676 Report a problem | ||
| 9/14/2024 | Contingent | $600,000$328/sqft |
Source: Bright MLS #PAMC2114676 Report a problem | ||
| 8/26/2024 | Listed for sale | $600,000+90.5%$328/sqft |
Source: Bright MLS #PAMC2114676 Report a problem | ||
| 6/29/2007 | Sold | $315,000$172/sqft |
Source: Public Record Report a problem | ||
Public tax history
| Year | Property taxes | Tax assessment |
|---|---|---|
| 2025 | $5,782 +5% | $133,590 |
| 2024 | $5,506 | $133,590 |
| 2023 | $5,506 +4.9% | $133,590 |
| 2022 | $5,247 +2.3% | $133,590 |
| 2021 | $5,128 +9% | $133,590 +6.3% |
| 2020 | $4,705 +1.8% | $125,630 |
| 2019 | $4,622 +1.9% | $125,630 |
| 2018 | $4,537 +3% | $125,630 |
| 2017 | $4,403 +3.4% | $125,630 |
| 2016 | $4,257 +3.7% | $125,630 |
| 2015 | $4,105 +3% | $125,630 |
| 2014 | $3,985 +2.9% | $125,630 |
| 2013 | $3,872 +1.5% | $125,630 |
| 2012 | $3,815 +5.6% | $125,630 |
| 2011 | $3,614 +3.6% | $125,630 |
| 2010 | $3,490 +5.3% | $125,630 |
| 2009 | $3,315 +5% | $125,630 |
| 2008 | $3,156 +3% | -- |
| 2007 | $3,063 +7.6% | -- |
| 2006 | $2,847 +3.9% | -- |
| 2005 | $2,741 +6.2% | -- |
| 2004 | $2,582 +5.9% | -- |
| 2003 | $2,439 +9.4% | -- |
| 2002 | $2,229 +9.4% | -- |
| 2000 | $2,038 +4.6% | -- |
| 1999 | $1,948 | -- |
Find assessor info on the county website
Neighborhood: 19004
Nearby homes
- $585,9004 bd1 ba1.4k sqft133 School St, Bala Cynwyd, PA 19004Off Market
- $620,0003 bd3 ba1.7k sqft149 School St, Bala Cynwyd, PA 19004Sold
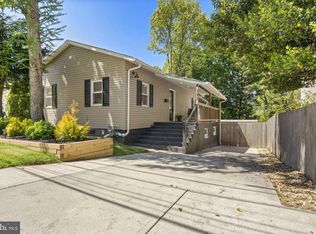
- $466,7003 bd2 ba1.2k sqft129 School St, Bala Cynwyd, PA 19004Off Market
- $529,5002 bd2 ba1.2k sqft155 School St, Bala Cynwyd, PA 19004Off Market
- $337,9001 bd1 ba726 sqft122 Springfield Ave, Belmont Hills, PA 19004Off Market
- $286,4002 bd1 ba753 sqft118 Springfield Ave, Belmont Hills, PA 19004Off Market
- $615,0003 bd2 ba1.8k sqft125 School St, Bala Cynwyd, PA 19004Off Market
- $277,8001 bd1 ba732 sqft126 Springfield Ave, Belmont Hills, PA 19004Off Market
Nearby schools
GreatSchools rating
- 10/10Belmont Hills El SchoolGrades: K-4Distance: 0.3 mi
- 9/10Welsh Valley Middle SchoolGrades: 5-8Distance: 1.2 mi
- 10/10Harriton Senior High SchoolGrades: 9-12Distance: 4.6 mi
Schools provided by the listing agent
- Elementary: Belmont Hills
- District: Lower Merion
Source: Bright MLS. This data may not be complete. We recommend contacting the local school district to confirm school assignments for this home.
Get a cash offer in 3 minutes
Find out how much your home could sell for in as little as 3 minutes with a no-obligation cash offer.
Estimated market value
$646,100
Get a cash offer in 3 minutes
Find out how much your home could sell for in as little as 3 minutes with a no-obligation cash offer.
Estimated market value
$646,100
- Pennsylvania
- Montgomery County
- Bala-Cynwyd
- 19004
- 145 School St
Nearby cities
Nearby zip codes
Other Bala-Cynwyd Topics
