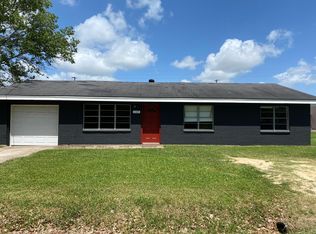
Fully updated 3-bedroom, 1-bath home in Bridge City! Features a modern kitchen with updated stove, microwave, and dishwasher, plus a fully fenced wood backyard and 2-car covered attached carport. Move-in ready and waiting for its new owner!
For sale
$159,000
145 Schoolview Dr, Bridge City, TX 77611
3beds
1,255sqft
Single Family Residence
Built in ----
8,712 Square Feet Lot
$-- Zestimate®
$127/sqft
$-- HOA
What's special
Updated stoveModern kitchenFully fenced wood backyard
- 25 days
- 210
- 20
Zillow last checked:
Listing updated:
Listed by:
Chris Harms 409-728-2970,
Lange Realty Group -- 9014834
Source: BBOR,MLS#: 270749
Facts & features
Interior
Bedrooms & bathrooms
- Bedrooms: 3
- Bathrooms: 1
- Full bathrooms: 1
Rooms
- Room types: Entry
Dining room
- Features: None
Living room
- Features: Den
Appliances
- Included: Cooktop, Dishwasher, Microwave
- Laundry: Inside
Features
- Ceiling Fan(s), Granite Counters
- Flooring: Luxury Vinyl Plank
- Windows: Blinds
- Has fireplace: No
Interior area
- Total structure area: 1,255
- Total interior livable area: 1,255 sqft
Property
Parking
- Total spaces: 2
- Parking features: Attached Carport
- Carport spaces: 2
Features
- Levels: One
- Stories: 1
- Fencing: Wood Privacy
Lot
- Size: 8,712 Square Feet
Details
- Parcel number: 011741000080
- Special conditions: Standard
Construction
Type & style
- Home type: SingleFamily
- Property subtype: Single Family Residence
Materials
- Vinyl Siding
- Roof: Arch. Comp. Shingle
Condition
- 31 Yrs. and Older
- New construction: No
Utilities & green energy
- Utilities for property: Cable Available
Community & HOA
Community
- Subdivision: Schoolview
HOA
- Has HOA: No
Location
- Region: Bridge City
Financial & listing details
- Price per square foot: $127/sqft
- Tax assessed value: $109,310
- Annual tax amount: $2,341
- Date on market: 9/8/2026
- Listing terms: Cash,Conventional,FHA,VA Loan
Estimated market value
Not available
Estimated sales range
Not available
$1,425/mo
Price history
| Date | Event | Price |
|---|---|---|
| 9/8/2026 | Listed for sale | $159,000+218.6%$127/sqft |
Source: | ||
| 9/21/2020 | Sold | -- |
Source: Public Record Report a problem | ||
| 8/18/2020 | Sold | -- |
Source: Agent Provided Report a problem | ||
| 7/17/2020 | Pending sale | $49,900$40/sqft |
Source: BAYOU STATE REAL ESTATE, LLC -- 9003431 #213652 Report a problem | ||
| 7/13/2020 | Listed for sale | $49,900-36.6%$40/sqft |
Source: BAYOU STATE REAL ESTATE, LLC -- 9003431 #213652 Report a problem | ||
| 3/4/2020 | Listing removed | $78,750$63/sqft |
Source: Auction.com Report a problem | ||
| 2/13/2020 | Listed for sale | $78,750$63/sqft |
Source: Auction.com Report a problem | ||
| 2/5/2019 | Listing removed | $78,750$63/sqft |
Source: Auction.com Report a problem | ||
| 1/20/2019 | Listed for sale | -- |
Source: Auction.com Report a problem | ||
Public tax history
| Year | Property taxes | Tax assessment |
|---|---|---|
| 2025 | $2,341 +20.7% | $105,162 -1.2% |
| 2024 | $1,940 +18.4% | $106,400 +45.7% |
| 2023 | $1,639 +4.7% | $73,029 +7.8% |
| 2022 | $1,565 -2.7% | $67,720 -2.6% |
| 2021 | $1,608 +55.7% | $69,500 +13.5% |
| 2020 | $1,033 +6% | $61,220 +7.2% |
| 2019 | $974 +6% | $57,127 +4.4% |
| 2018 | $919 | $54,707 |
| 2017 | $919 +8.8% | $54,707 +6.7% |
| 2016 | $845 -8% | $51,277 |
| 2015 | $918 | $51,277 -2.8% |
| 2014 | $918 | $52,727 -1.5% |
| 2013 | -- | $53,512 |
| 2012 | -- | $53,512 |
| 2011 | -- | $53,512 +2.4% |
| 2010 | -- | $52,274 +107.1% |
| 2009 | -- | $25,242 -28.5% |
| 2008 | -- | $35,314 +10% |
| 2007 | -- | $32,104 +10% |
| 2006 | -- | $29,185 +10% |
| 2005 | -- | $26,532 |
| 2004 | -- | -- |
| 2003 | -- | -- |
| 2002 | -- | -- |
| 2001 | -- | -- |
Find assessor info on the county website
Monthly payment
Est. payment
Payment breakdown
Explore the cost of this home by adjusting the details. Changes won't be saved.Climate risks
Neighborhood: 77611
Nearby schools
Schools provided by the listing agent
- District: Bridge City
Source: BBOR. This data may not be complete. We recommend contacting the local school district to confirm school assignments for this home.