Perfectly kept and well appointed, stunning Fox Run model in Charleston's premier and established Active Adult community, Del Webb Cane Bay! Beautiful landscaping including drift roses set the scene! This home appears barely lived in and the pride of home ownership is immediately displayed upon walking in the front door. The perfect size for someone looking for a second home or to downsize. As you enter, a defined foyer complete with tiled flooring, wainscoting, and crown molding. Laminate flooring in the great room, dining room, both bedrooms and hallways in a perfect neutral color that will pair well with any decorating style. The kitchen features ample countertop space, lots of cabinets, and a center island. A perfectly placed corner window above the kitchen sink looking onto the......the front porch. Kitchen features include granite countertops, large custom center island with solid walnut countertop, soft close drawers and doors with double trash can pullout, Birch cabinets, subway tile backsplash, stainless steel gas range, new Bosch dishwasher, new refrigerator, and microwave. The garage is conveniently located off the kitchen making unloading the car effortless. Making your way through the great room and dining room to the back of the home, you're greeted by a light-filled sunroom complete with tile flooring and dual sliding glass doors. As you walk outside, there is a screened-in porch with valued ceiling and patio with gas hook-up with a private wooded view. It's the perfect spot to spend the afternoon enjoying the Carolina breeze or your morning coffee in a natural setting. Back inside, the primary bedroom suite features the same wooded views, laminate flooring, a walk-in closet, dual sink vanity, framed mirrors, walk-in shower with new shower door and shower head, and tile bathroom floors. An additional bedroom with laminate floors, and full bath are down a small hallway; tucked away giving guests privacy. A two car garage to finish out the space. Additional features and upgrades include, Rinnai gas tankless hot water heather, 2016 HVAC, upgraded windows, 2023 back flow for irrigation system, LED recessed lighting, Sherwin Williams Emerald paint, and crown molding throughout. The window blinds and appliances including the washer and dryer and new refrigerator will convey making this home truly move-in ready! Book your showing today, you will not be disappointed!
Closed
Zillow last checked:
Listing updated:
Bought with:
Better Homes And Gardens Real Estate Palmetto
Source: CTMLS,MLS#: 24010106
Price history
| Date | Event | Price |
|---|---|---|
| 6/14/2024 | Sold | $362,000-1.9%$261/sqft |
Source:  CTMLS #24010106 Report a problem CTMLS #24010106 Report a problem | ||
| 5/11/2024 | Contingent | $369,000$266/sqft |
Source: CTMLS #24010106 Report a problem | ||
| 4/23/2024 | Listed for sale | $369,000+15.3%$266/sqft |
Source: CTMLS #24010106 Report a problem | ||
| 4/11/2022 | Sold | $320,000$231/sqft |
Source: CTMLS #22000844 Report a problem | ||
| 2/16/2022 | Contingent | $320,000$231/sqft |
Source: CTMLS #22000844 Report a problem | ||
| 1/13/2022 | Listed for sale | $320,000+40.4%$231/sqft |
Source: CTMLS #22000844 Report a problem | ||
| 12/19/2017 | Sold | $228,000+23.9%$165/sqft |
Source: CTMLS #17023828 Report a problem | ||
| 7/15/2015 | Sold | $184,000-5.6%$133/sqft |
Source: Public Record Report a problem | ||
| 2/1/2015 | Listed for sale | $195,000+37.3%$141/sqft |
Source: Carolina One Real Estate #15002236 Report a problem | ||
| 6/18/2012 | Sold | $142,000-5.3%$103/sqft |
Source: Public Record Report a problem | ||
| 2/26/2012 | Listed for sale | $149,900-8.3%$108/sqft |
Source: Coldwell Banker United, Realtors #1110671 Report a problem | ||
| 11/24/2008 | Sold | $163,390$118/sqft |
Source: Public Record Report a problem | ||
Nearby homes
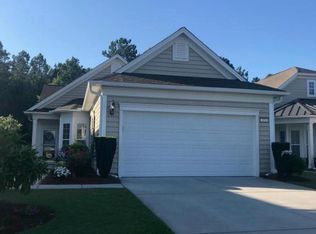
- $333,1002 bd2 ba1.5k sqft173 Sea Lavender Ln, Summerville, SC 29486Off Market
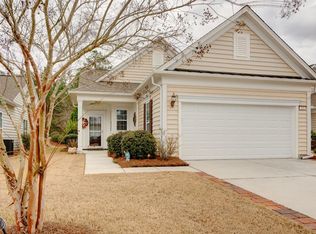
- $328,4002 bd2 ba1.3k sqft171 Sea Lavender Ln, Summerville, SC 29486Off Market
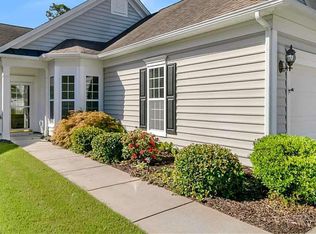
- $355,0002 bd2 ba1.5k sqft169 Sea Lavender Ln, Summerville, SC 29486Sold
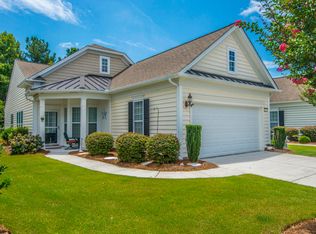
- $354,6002 bd2 ba1.5k sqft175 Sea Lavender Ln, Summerville, SC 29486Off Market
Get a cash offer in 3 minutes
Find out how much your home could sell for in as little as 3 minutes with a no-obligation cash offer.
Estimated market value
$349,800
