Skip main navigation
Sold for $485,900
  • $485,900

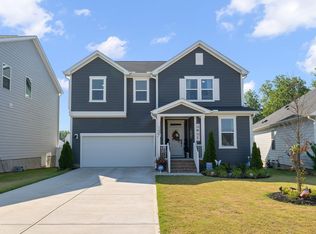
    145 Shadowdale Ln, Rolesville, NC 27571

    3beds
    2,482sqft
    Single Family Residence, Residential
    Built in 2022
    7,405.2 Square Feet Lot
    $485,700 Zestimate®
    $196/sqft
    $2,734 Estimated rent

    Home value

    $485,700

    $461,000 - $510,000

    $2,734/mo

    Zestimate® history
    Loading
    Loading...

    Owner options

    List your home for rent

    $2,734/mo

    Rent Zestimate®

    Find your next renter with Zillow Rental Manager. Plus, with online applications, you can quickly screen prospective tenants – for free.

    Learn more

    $2,734/mo

    Rent Zestimate®

    Refinance and save

    $3,057/mo

    Est. payment

    Refinancing to a lower rate could help reduce your monthly payments and save thousands over the life of the loan.

    See today's rates

    $3,057/mo

    Est. payment

    Explore your selling options

    Work with a Zillow partner agent

    Leverage their expertise and Zillow's premium Showcase listings to get your home seen by more buyers.

    Get started

    List with your own agent

    Get your home in front of millions of buyers by listing it on Zillow.

    Learn how to do it

    Sell it yourself

    Take full control of how buyers see your home on Zillow by listing For Sale by Owner (FSBO).

    List your home

    What's special

    Flexible loft areaHigh-end finishesGourmet kitchenDedicated home officeVinyl-fenced backyard provides privacyCustom built-insSecond-floor laundry room
    Welcome to this beautifully appointed 3-bedroom home with a versatile bonus/loft/flex space, perfectly situated in the desirable Preserve at Jones Dairy community in Rolesville. Thoughtfully designed with both comfort and style in mind, this spacious residence offers luxury living at its finest. Step inside to discover custom built-ins that elevate both the living room and dedicated home office, creating functional and elegant spaces for everyday living and remote work. The gourmet kitchen is a true centerpiece, featuring high-end finishes, ample cabinetry, and plenty of room for entertaining. Upstairs, enjoy the convenience of a second-floor laundry room and generously sized bedrooms, along with a flexible loft area that can easily adapt to your lifestyle--whether as a media room, playroom, or additional workspace. Outside, the vinyl-fenced backyard provides privacy and the perfect setting for relaxing or hosting gatherings. As part of a vibrant community, residents enjoy access to paved walking trails and a refreshing community pool. This exceptional home blends modern luxury with everyday convenience--don't miss your opportunity to make it yours!

    Zillow last checked:

    Listing updated:

    Listed by:

    Dan Gunther 919-497-2201,

    Howard Hanna Allen Tate LAKE ROYALE,

    CHRIS LAWRENCE 919-624-8989,

    Howard Hanna Allen Tate LAKE ROYALE

    Bought with:

    Gretchen Coley, 209948

    Compass -- Raleigh

    Carly Davis, 348755

    Compass -- Raleigh

    Source: Doorify MLS,MLS#: 10158900MLS Logo

    Facts & features

    Interior

    Bedrooms & bathrooms
    • Bedrooms: 3
    • Bathrooms: 3
    • Full bathrooms: 2
    • 1/2 bathrooms: 1
    Heating
    • Gas Pack, Heat Pump, Natural Gas
    Cooling
    • Central Air, Electric, Gas, Zoned
    Appliances
    • Included: Dishwasher, Disposal, Exhaust Fan, Gas Oven, Gas Range, Gas Water Heater, Ice Maker, Instant Hot Water, Microwave, Oven, Refrigerator, Stainless Steel Appliance(s), Tankless Water Heater, Washer/Dryer
    • Laundry: Electric Dryer Hookup, Upper Level, Washer Hookup
    Features
    • Ceiling Fan(s), Crown Molding, Eat-in Kitchen, Granite Counters, High Ceilings, High Speed Internet, Kitchen/Dining Room Combination, Living/Dining Room Combination, Open Floorplan, Recessed Lighting, Smooth Ceilings, Walk-In Closet(s)
    • Flooring: Carpet, Vinyl
    • Doors: Sliding Doors
    • Number of fireplaces: 1
    • Fireplace features: Gas, Gas Log
    Interior area
    • Total structure area: 2,482
    • Total interior livable area: 2,482 sqft
    • Finished area above ground: 2,482
    • Finished area below ground: 0

    Property

    Parking
    • Total spaces: 4
    • Parking features: Concrete
    • Attached garage spaces: 2
    Features
    • Levels: Two
    • Stories: 1
    • Patio & porch: Deck, Front Porch
    • Exterior features: Fenced Yard
    • Pool features: Community
    • Fencing: Back Yard, Fenced, Privacy, Vinyl
    • Has view: Yes
    Lot
    • Size: 7,405 sqft
    • Features: Back Yard, Front Yard, Landscaped, Level
    Details
    • Parcel number: 175902887576000 0491081
    • Zoning: R&PUD
    • Special conditions: Standard

    Construction

    Type & style
    • Home type: SingleFamily
    • Architectural style: Transitional
    • Property subtype: Single Family Residence, Residential
    Materials
    • Concrete, Fiber Cement
    • Foundation: Concrete, Slab
    • Roof: Shingle, Asphalt
    Condition
    • New construction: No
    • Year built: 2022

    Utilities & green energy

    • Sewer: Public Sewer
    • Water: Public
    • Utilities for property: Cable Available, Electricity Available, Electricity Connected, Phone Available, Sewer Connected, Water Available, Water Connected, Underground Utilities

    Community & neighborhood

    Community
    • Community features: Pool
    Location
    • Region: Rolesville
    • Subdivision: Preserve at Jones Dairy

    HOA & financial

    HOA
    • Has HOA: Yes
    • HOA fee: $189 quarterly
    • Services included: Maintenance Grounds

    Other

    Other facts
    • Road surface type: Asphalt, Paved

    Price history

    DateEventPrice
    6/4/2026Sold$485,900$196/sqft
    Source: Doorify MLS #10158900 Report a problem
    4/22/2026Pending sale$485,900$196/sqft
    Source: Doorify MLS #10158900 Report a problem
    4/10/2026Listed for sale$485,900-2.8%$196/sqft
    Source: Doorify MLS #10158900 Report a problem
    7/20/2024Listing removed--
    Source: Doorify MLS #10025085 Report a problem
    6/15/2024Price change$499,900-2.9%$201/sqft
    Source: Doorify MLS #10025085 Report a problem
    5/30/2024Price change$514,9000%$207/sqft
    Source: Doorify MLS #10025085 Report a problem
    5/19/2024Price change$515,000-1.9%$207/sqft
    Source: Doorify MLS #10025085 Report a problem
    5/15/2024Price change$525,000+0%$212/sqft
    Source: Doorify MLS #10025085 Report a problem
    5/8/2024Price change$524,900-0.9%$211/sqft
    Source: Doorify MLS #10025085 Report a problem
    5/5/2024Price change$529,900-1.9%$213/sqft
    Source: Doorify MLS #10025085 Report a problem
    4/24/2024Listed for sale$539,900+7.5%$218/sqft
    Source: Doorify MLS #10025085 Report a problem
    8/31/2022Sold$502,000$202/sqft
    Source: Public Record Report a problem

    Public tax history

    YearProperty taxesTax assessment
    2025$4,175 +0.4%$453,030
    2024$4,158 +22.7%$453,030 +50.2%
    2023$3,389 +527.8%$301,574 -2%
    2022$540 $307,634

    Find assessor info on the county website

    Neighborhood: 27571

    Nearby schools

    GreatSchools rating
    Schools provided by the listing agent
    • Elementary: Wake - Jones Dairy Elementary
    • Middle: Wake - Wake Forest Middle School
    • High: Wake - Wake Forest High School

    Source: Doorify MLS. This data may not be complete. We recommend contacting the local school district to confirm school assignments for this home.

    Get a cash offer in 3 minutes
    Find out how much your home could sell for in as little as 3 minutes with a no-obligation cash offer.
    Estimated market value
    $485,700
    Get a cash offer in 3 minutes
    Find out how much your home could sell for in as little as 3 minutes with a no-obligation cash offer.
    Estimated market value
    $485,700