Skip main navigation
Closed
  • $254,000

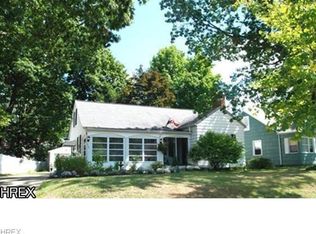
    145 Sheldon Dr, Akron, OH 44313

    3beds
    1,575sqft
    Single Family Residence
    Built in 1950
    9,443.81 Square Feet Lot
    $262,200 Zestimate®
    $161/sqft
    $1,871 Estimated rent

    Home value

    $262,200

    Estimated sales range

    Not available

    $1,871/mo

    Zestimate® history
    Loading
    Loading...

    Owner options

    List your home for rent

    $1,871/mo

    Rent Zestimate®

    Find your next renter with Zillow Rental Manager. Plus, with online applications, you can quickly screen prospective tenants – for free.

    Learn more

    $1,871/mo

    Rent Zestimate®

    Refinance and save

    $1,680/mo

    Est. payment

    Refinancing to a lower rate could help reduce your monthly payments and save thousands over the life of the loan.

    See today's rates

    $1,680/mo

    Est. payment

    Explore your selling options

    Work with a Zillow partner agent

    Leverage their expertise and Zillow's premium Showcase listings to get your home seen by more buyers.

    Get started

    List with your own agent

    Get your home in front of millions of buyers by listing it on Zillow.

    Learn how to do it

    Sell it yourself

    Take full control of how buyers see your home on Zillow by listing For Sale by Owner (FSBO).

    List your home

    What's special

    Privacy fenceLarge gazeboUpdated kitchenFormal dining roomPrivate backyard oasis
    Welcome to your new sanctuary, where comfort meets convenience in this thoughtfully designed 3-4 bedroom, two-bathroom home spanning 1,575 square feet. This charming residence offers the perfect blend of practical living and delightful surprises that will make you smile every day. Here's where this property really shines...the outdoor space! Your private backyard oasis awaits, complete with large gazebo and privacy fence that creates the perfect retreat for summer barbecues, weekend gardening projects, enjoying your morning coffee in peace, or simply pretending you're on vacation without leaving home. The heart of this home features an updated kitchen that invites culinary adventures, whether you're whipping up a quick breakfast or hosting dinner parties. The first floor welcomes you with a formal dining room, convenient bedroom and an updated bathroom, perfect for guests or anyone who prefers to skip the stair-climbing workout. Venture upstairs to discover a generous second floor that provides ample space for family life, home offices, or that craft room you've been dreaming about. Practical touches include extra driveway parking, because let's face it, storage space for vehicles is almost as precious as storage space inside. The location puts you within easy reach of Whole Foods Market for your grocery needs and Hardesty Park for outdoor recreation, ensuring your daily errands and weekend adventures are conveniently close. This home strikes that sweet spot between comfort and functionality, offering modern updates while maintaining the character that makes a house feel like home. It's ready to welcome new memories. Call today to schedule your private showing.

    Zillow last checked:

    Listing updated:

    Listing Provided by:

    Christina Moretti 330-472-2967 realtormoretti@gmail.com,

    EXP Realty, LLC.

    Bought with:

    Jennifer K Zeiger, 2015004881

    RE/MAX Crossroads Properties

    Source: MLS Now,MLS#: 5139380MLS LogoOriginating MLS: Akron Cleveland Association of REALTORS

    Facts & features

    Interior

    Bedrooms & bathrooms
    • Bedrooms: 3
    • Bathrooms: 2
    • Full bathrooms: 2
    • Main level bathrooms: 1
    • Main level bedrooms: 1
    Primary bedroom
    • Description: large double closets,Flooring: Luxury Vinyl Tile,Wood
    • Level: Second
    • Dimensions: 17 x 11
    Bedroom
    • Description: Flooring: Wood
    • Level: First
    • Dimensions: 12 x 11
    Bedroom
    • Description: Flooring: Luxury Vinyl Tile,Wood
    • Level: Second
    • Dimensions: 10 x 9
    Bathroom
    • Description: Flooring: Ceramic Tile
    • Level: Second
    Bathroom
    • Description: Updated bathroom,Flooring: Luxury Vinyl Tile
    • Level: First
    Dining room
    • Description: Flooring: Wood
    • Level: First
    • Dimensions: 11 x 10
    Kitchen
    • Description: All appliances included, tons of cabinet storage,Flooring: Luxury Vinyl Tile
    • Features: Granite Counters
    • Level: First
    • Dimensions: 12 x 18
    Living room
    • Description: wood burning fireplace,Flooring: Wood
    • Features: Fireplace
    • Level: First
    • Dimensions: 18 x 11
    Mud room
    • Description: Flooring: Luxury Vinyl Tile,Wood
    • Level: First
    • Dimensions: 11 x 7
    Other
    • Description: So many possibilities for this room! Can be used for a 4th bedroom, office, additional living space,Flooring: Wood
    • Features: Bookcases, Built-in Features
    • Level: Second
    • Dimensions: 29 x 11
    Heating
    • Forced Air, Gas
    Cooling
    • Central Air
    Appliances
    • Included: Dryer, Dishwasher, Microwave, Range, Refrigerator, Washer
    • Laundry: Electric Dryer Hookup, Gas Dryer Hookup, In Basement
    Features
    • Built-in Features
    • Basement: Full,Unfinished
    • Number of fireplaces: 1
    • Fireplace features: Wood Burning, Other
    Interior area
    • Total structure area: 1,575
    • Total interior livable area: 1,575 sqft
    • Finished area above ground: 1,575

    Property

    Parking
    • Total spaces: 1
    • Parking features: Attached, Garage
    • Attached garage spaces: 1
    Features
    • Levels: Two
    • Stories: 2
    • Patio & porch: Patio
    • Pool features: None
    • Fencing: Fenced,Full,Gate,Privacy,Wood
    Lot
    • Size: 9,443 sqft
    • Features: Back Yard, Flat, Front Yard, Landscaped, Level, Private
    Details
    • Additional structures: Gazebo
    • Parcel number: 6714850

    Construction

    Type & style
    • Home type: SingleFamily
    • Architectural style: Cape Cod
    • Property subtype: Single Family Residence
    Materials
    • Vinyl Siding
    • Foundation: Block
    • Roof: Asphalt
    Condition
    • Year built: 1950

    Utilities & green energy

    • Sewer: Public Sewer
    • Water: Public

    Community & neighborhood

    Location
    • Region: Akron
    • Subdivision: Avondale Park

    Other

    Other facts
    • Listing terms: Cash,Conventional,FHA,VA Loan

    Price history

    DateEventPrice
    8/12/2025Sold$254,000+1.6%$161/sqft
    Source: MLS Now #5139380 Report a problem
    7/31/2025Pending sale$250,000$159/sqft
    Source: MLS Now #5139380 Report a problem
    7/14/2025Contingent$250,000$159/sqft
    Source: MLS Now #5139380 Report a problem
    7/13/2025Listed for sale$250,000+63.4%$159/sqft
    Source: MLS Now #5139380 Report a problem
    1/15/2020Sold$153,000+2%$97/sqft
    Source: MLS Now #4155464 Report a problem
    1/7/2020Pending sale$150,000$95/sqft
    Source: Howard Hanna - Pepper Pike #4155464 Report a problem
    12/12/2019Listed for sale$150,000+38.9%$95/sqft
    Source: Howard Hanna #4155464 Report a problem
    6/7/2013Sold$108,000-1.7%$69/sqft
    Source: Public Record Report a problem
    3/26/2013Pending sale$109,900$70/sqft
    Source: Chervenic Realty Inc #3378602 Report a problem
    3/22/2013Price change$109,900-4.4%$70/sqft
    Source: Chervenic Realty Inc #3378602 Report a problem
    1/30/2013Listed for sale$114,900+27.7%$73/sqft
    Source: Chervenic Realty Inc #3378602 Report a problem
    11/21/2007Sold$90,000-15.1%$57/sqft
    Source: Public Record Report a problem
    7/5/2007Sold$106,000-19.1%$67/sqft
    Source: Public Record Report a problem
    11/26/2003Sold$131,100+84.6%$83/sqft
    Source: Public Record Report a problem
    2/7/1996Sold$71,000$45/sqft
    Source: Public Record Report a problem

    Public tax history

    YearProperty taxesTax assessment
    2025$4,394 -4.2%$67,210
    2024$4,585 +25.3%$67,210
    2023$3,660 +8.3%$67,210 +38.6%
    2022$3,379 -2.3%$48,507
    2021$3,459 $48,507 +9.8%
    2020-- $44,167 +23.5%
    2019$2,824 +1.3%$35,770
    2018$2,789 -1.5%$35,770
    2017$2,830 $35,770
    2016$2,830 $35,770
    2015$2,830 +0.8%$35,770
    2014$2,809 -0.5%$35,770 +0.1%
    2013$2,822 +1.2%$35,740
    2012$2,790 +23.4%$35,740 +0%
    2011$2,261 -13.6%$35,735 -17.7%
    2010$2,616 $43,415
    2009-- $43,415
    2008$2,755 +23.4%$43,415 -8.3%
    2007$2,232 -31.6%$47,342
    2006$3,263 +73.7%$47,342 +7.2%
    2005$1,878 $44,146 +10%
    2004-- $40,135
    2003$2,000 -0.7%$40,135
    2002$2,014 +19.7%$40,135 +34%
    2001$1,682 +16.1%$29,950
    2000$1,449 $29,950

    Find assessor info on the county website

    Neighborhood: Wallhaven

    Nearby schools

    GreatSchools rating
    Schools provided by the listing agent
    • District: Akron CSD - 7701

    Source: MLS Now. This data may not be complete. We recommend contacting the local school district to confirm school assignments for this home.

    Get a cash offer in 3 minutes
    Find out how much your home could sell for in as little as 3 minutes with a no-obligation cash offer.
    Estimated market value
    $262,200
    Get a cash offer in 3 minutes
    Find out how much your home could sell for in as little as 3 minutes with a no-obligation cash offer.
    Estimated market value
    $262,200