Extraordinarily Captivating Ranch Home in Active Adult Community! Nestled in the desirable master planned community of Seven Hills (Villas at Blackberry Run), this unique 2,100+sqft property affords luxurious possibilities with a 2BR/2BA main home and a 1BR/1BA attached casita. Originally built in 2006, the immaculately-maintained residence welcomes with an inviting covered front porch, vibrant landscaping, neighborly sidewalks, and lifetime exterior paint (never paint again-except trim). Radiating a relaxed vibe, the main home features an openly flowing layout, tons of natural light, wood flooring, a cheerful sunroom, vaulted ceilings, and a spacious living room with built-in bookcases and a stone fireplace. Illuminated by the bright skylight, the open concept gourmet kitchen charms with stainless-steel appliances, granite counters, breakfast bar, gas stove, a breakfast nook, and a passthrough window to the formal dining area. Step outdoors to find a fully fenced-in courtyard with a stamped concrete patio, wood deck, tidy landscaping, a covered area, and built-in benches. After entertaining guests, retire to the oversized primary bedroom with outdoor access, raised tray ceiling, ample closet space, and an en suite boasting a garden tub, separate shower, and dual vanities. The attached casita may be utilized as a 3rd bedroom, a guest suite, a home office, man-cave or an art studio. Additional considerations include a finished two-car garage (separate zone for heating/cooling) with indoor/outdoor carpet, laundry room and a radiant barrier in attic that reduces heat/cooling costs. In 2018 the HVAC was upgraded with a high efficiency Trane XL16i 18 Seer Unit and the roof was replaced using Atlas Pinnacle Pristine Architectural stainproof shingles that carry a limited lifetime warranty. The HOA includes lawn maintenance, trash pickup, termite service and offers amazing amenities such as 2 community clubhouses (one just for homeowners in the Villas and one for all of seven Hills), 13-acre waterpark, dog park, playground, pavilion, trails/paths, tennis courts, basketball courts, and pickleball courts. The Villas at Blackberry Run is age targeted and not age specific so therefore you do not have to be 55+ to live in this active adult community.
Closed
$417,500
145 Shoal Creek Way, Dallas, GA 30132
3beds
2,105sqft
Single Family Residence, Residential
Built in 2006
8,712 Square Feet Lot
$421,100 Zestimate®
$198/sqft
$2,181 Estimated rent
Home value
$421,100
$400,000 - $442,000
$2,181/mo
Zestimate® history
Owner options
List your home for rent
$2,181/mo
Rent Zestimate®
Find your next renter with Zillow Rental Manager. Plus, with online applications, you can quickly screen prospective tenants – for free.
$2,181/mo
Rent Zestimate®
Refinance and save
$2,920/mo
Est. payment
Refinancing to a lower rate could help reduce your monthly payments and save thousands over the life of the loan.
$2,920/mo
Est. payment
Explore your selling options
Work with a Zillow partner agent
Leverage their expertise and Zillow's premium Showcase listings to get your home seen by more buyers.
Get startedList with your own agent
Get your home in front of millions of buyers by listing it on Zillow.
Learn how to do itSell it yourself
Take full control of how buyers see your home on Zillow by listing For Sale by Owner (FSBO).
List your homeWhat's special
Zillow last checked:
Listing updated:
Listed by:
Diane Menard,
Atlanta Communities 678-897-9227
Bought with:
Rachel Paul, 387661
Club Realty Associates, Inc.
Source: FMLS GA,MLS#: 7344556
Facts & features
Interior
Bedrooms & bathrooms
- Bedrooms: 3
- Bathrooms: 3
- Full bathrooms: 3
- Main level bathrooms: 3
- Main level bedrooms: 3
Rooms
- Room types: Family Room, Sun Room
Primary bedroom
- Features: Split Bedroom Plan, Other
- Level: Split Bedroom Plan, Other
Bedroom
- Features: Split Bedroom Plan, Other
Primary bathroom
- Features: Separate His/Hers, Separate Tub/Shower, Vaulted Ceiling(s)
Dining room
- Features: Open Concept
Kitchen
- Features: Breakfast Bar, Cabinets Stain, Pantry, Stone Counters, View to Family Room
Heating
- Central, Forced Air, Natural Gas, Zoned
Cooling
- Ceiling Fan(s), Central Air, Electric, Zoned
Appliances
- Included: Dishwasher, Disposal, Gas Range, Gas Water Heater, Microwave, Refrigerator, Self Cleaning Oven
- Laundry: Laundry Room, Main Level
Features
- Entrance Foyer, High Ceilings 9 ft Main, High Speed Internet, Tray Ceiling(s), Vaulted Ceiling(s), Walk-In Closet(s)
- Flooring: Carpet, Ceramic Tile, Hardwood
- Windows: Insulated Windows
- Basement: None
- Attic: Pull Down Stairs
- Number of fireplaces: 1
- Fireplace features: Factory Built, Family Room, Gas Log, Gas Starter
- Common walls with other units/homes: No Common Walls
Interior area
- Total structure area: 2,105
- Total interior livable area: 2,105 sqft
Property
Parking
- Total spaces: 2
- Parking features: Attached, Garage
- Attached garage spaces: 2
Accessibility
- Accessibility features: Accessible Hallway(s)
Features
- Levels: One
- Stories: 1
- Patio & porch: Breezeway, Front Porch, Patio
- Exterior features: Courtyard, Private Yard, Rain Gutters, No Dock
- Pool features: None
- Spa features: None
- Fencing: Fenced,Privacy,Vinyl
- Has view: Yes
- View description: Other
- Waterfront features: None
- Body of water: None
Lot
- Size: 8,712 Square Feet
- Dimensions: 46x134x76x154
- Features: Back Yard, Front Yard, Landscaped, Level, Sprinklers In Front, Sprinklers In Rear
Details
- Additional structures: Guest House
- Parcel number: 071187
- Other equipment: Irrigation Equipment
- Horse amenities: None
Construction
Type & style
- Home type: SingleFamily
- Architectural style: Ranch
- Property subtype: Single Family Residence, Residential
Materials
- Cement Siding, Stone
- Foundation: Slab
- Roof: Composition,Ridge Vents,Shingle
Condition
- Resale
- New construction: No
- Year built: 2006
Utilities & green energy
- Electric: 110 Volts
- Sewer: Public Sewer
- Water: Public
- Utilities for property: Cable Available, Electricity Available, Natural Gas Available, Phone Available, Sewer Available, Underground Utilities, Water Available
Green energy
- Energy efficient items: None
- Energy generation: None
Community & HOA
Community
- Features: Clubhouse, Homeowners Assoc, Near Schools, Near Shopping, Park, Pickleball, Playground, Pool, Sidewalks, Street Lights, Tennis Court(s), Other
- Security: Smoke Detector(s)
- Senior community: Yes
- Subdivision: Seven Hills
HOA
- Has HOA: Yes
- Services included: Maintenance Grounds, Reserve Fund, Swim, Termite, Tennis, Trash
- HOA fee: $220 monthly
Location
- Region: Dallas
Financial & listing details
- Price per square foot: $198/sqft
- Tax assessed value: $433,840
- Annual tax amount: $994
- Date on market: 3/1/2024
- Cumulative days on market: 1 day
- Listing terms: 1031 Exchange,Cash,Conventional,FHA,VA Loan
- Electric utility on property: Yes
- Road surface type: Paved
Price history
| Date | Event | Price |
|---|---|---|
| 4/8/2024 | Sold | $417,500$198/sqft |
Source:  FMLS GA #7344556 Report a problem FMLS GA #7344556 Report a problem | ||
| 3/4/2024 | Pending sale | $417,500$198/sqft |
Source:  GAMLS #10260302 Report a problem GAMLS #10260302 Report a problem | ||
| 3/1/2024 | Listed for sale | $417,500+54.9%$198/sqft |
Source: FMLS GA #7344556 Report a problem | ||
| 9/1/2006 | Sold | $269,500$128/sqft |
Source: Public Record Report a problem | ||
Public tax history
| Year | Property taxes | Tax assessment |
|---|---|---|
| 2025 | $1,048 -4.8% | $173,536 +14.9% |
| 2024 | $1,101 -4.6% | $151,028 +4.3% |
| 2023 | $1,154 -7.3% | $144,756 +16% |
| 2022 | $1,246 +14.9% | $124,812 +21.1% |
| 2021 | $1,084 -5.3% | $103,024 -1.6% |
| 2020 | $1,146 +5.5% | $104,672 +7.8% |
| 2018 | $1,086 +10.7% | $97,080 +7.4% |
| 2017 | $981 +0.4% | $90,400 +0.4% |
| 2016 | $977 | $90,040 -5% |
| 2015 | $977 | $94,760 -0.7% |
| 2014 | -- | $95,400 +14% |
| 2013 | $1,150 | $83,680 |
| 2012 | -- | -- |
| 2011 | -- | -- |
| 2010 | -- | -- |
| 2009 | -- | $95,480 -4.5% |
| 2008 | -- | $100,020 +5.7% |
| 2007 | -- | $94,584 |
Find assessor info on the county website
Neighborhood: 30132
Nearby homes
- $433,9003 bd3 ba2k sqft157 Shoal Creek Way, Dallas, GA 30132Off Market
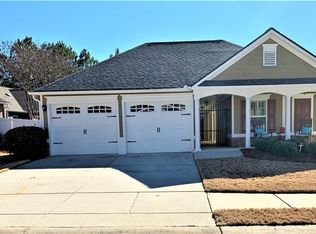
- $417,2003 bd3 ba2.1k sqft133 Shoal Creek Way, Dallas, GA 30132Off Market
- $444,8003 bd2 ba2k sqft165 Shoal Creek Way, Dallas, GA 30132Off Market
- $391,4003 bd2 ba2k sqft117 Shoal Creek Way, Dallas, GA 30132Off Market
- $429,8003 bd3 ba2.1k sqft49 Nettlebrook Cv, Dallas, GA 30132Off Market
- $409,2003 bd3 ba2k sqft63 Nettlebrook Cv, Dallas, GA 30132Off Market
- $432,2003 bd3 ba2.1k sqft103 Shoal Creek Way, Dallas, GA 30132Off Market
- $440,6003 bd3 ba2k sqft73 Nettlebrook Cv, Dallas, GA 30132Off Market
Nearby schools
GreatSchools rating
- 6/10Floyd L. Shelton Elementary School At CrossroadGrades: PK-5Distance: 0.7 mi
- 8/10Crossroads Middle SchoolGrades: 6-8Distance: 1.5 mi
- 7/10North Paulding High SchoolGrades: 9-12Distance: 3.5 mi
Schools provided by the listing agent
- Elementary: Floyd L. Shelton
- Middle: Sammy McClure Sr.
- High: North Paulding
Source: FMLS GA. This data may not be complete. We recommend contacting the local school district to confirm school assignments for this home.
Get a cash offer in 3 minutes
Find out how much your home could sell for in as little as 3 minutes with a no-obligation cash offer.
Estimated market value
$421,100
Get a cash offer in 3 minutes
Find out how much your home could sell for in as little as 3 minutes with a no-obligation cash offer.
Estimated market value
$421,100
- Georgia
- Paulding County
- Dallas
- 30132
- 145 Shoal Creek Way
